Encrypted House
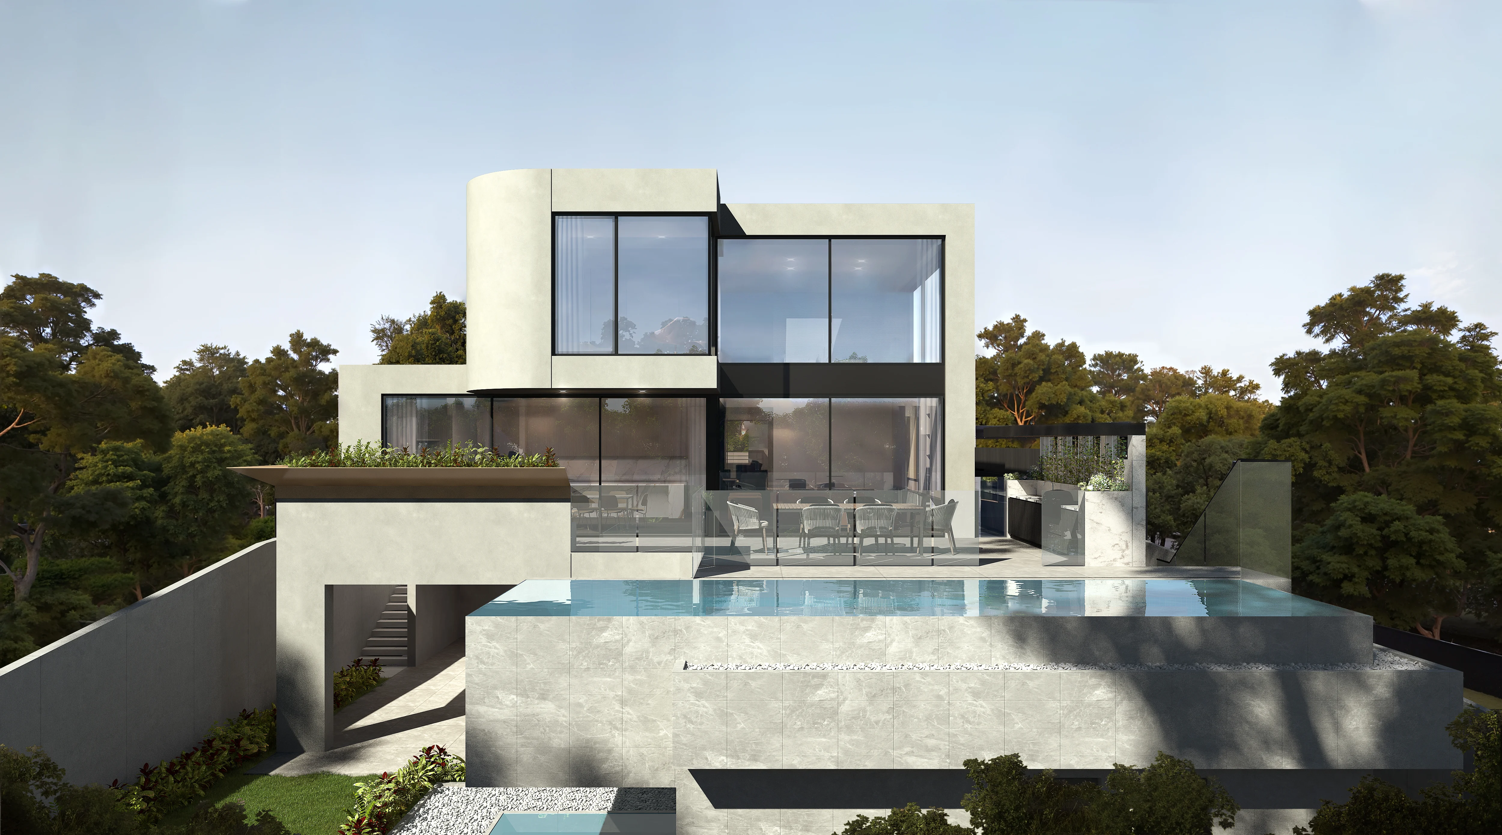
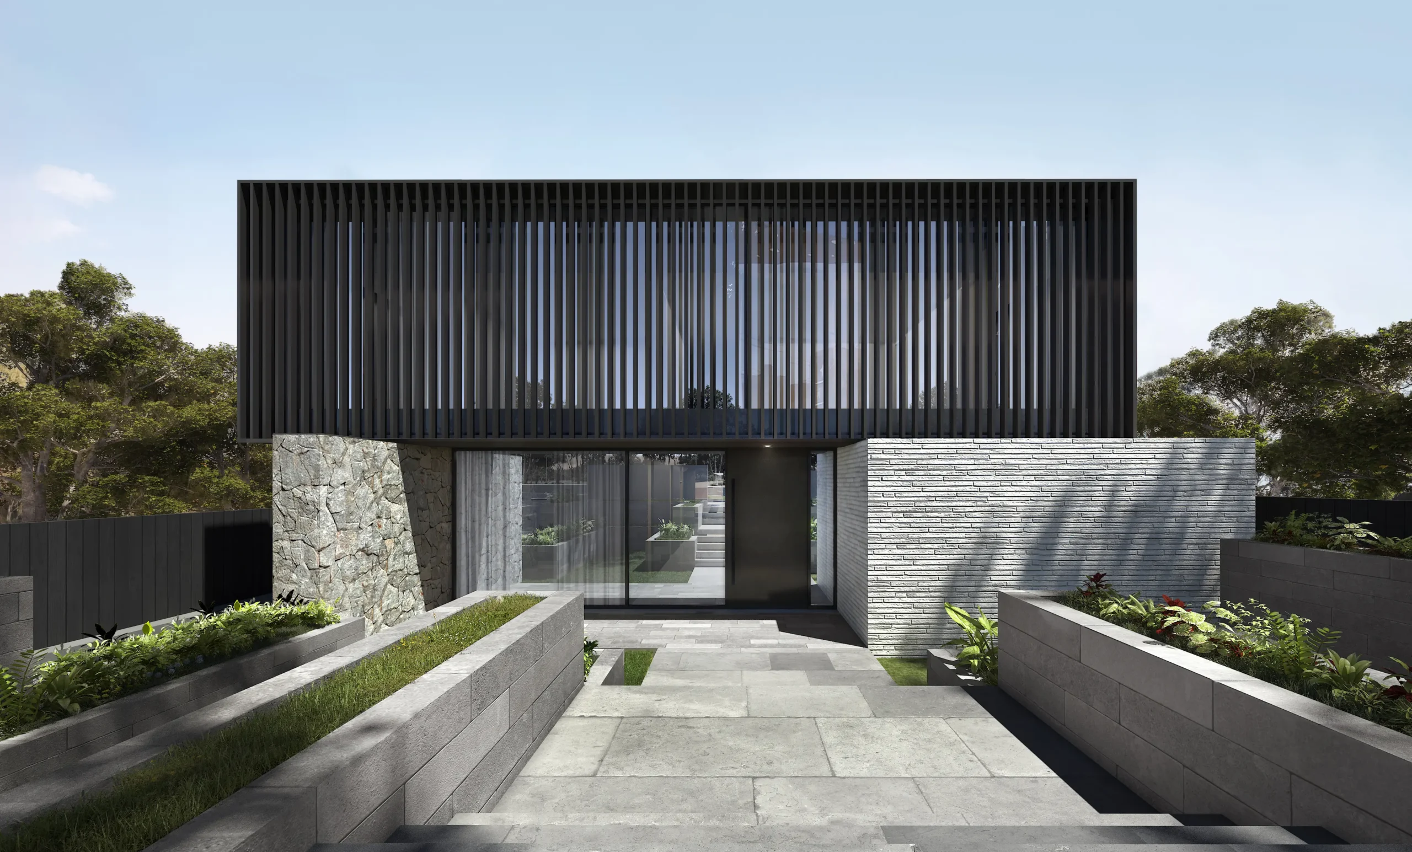
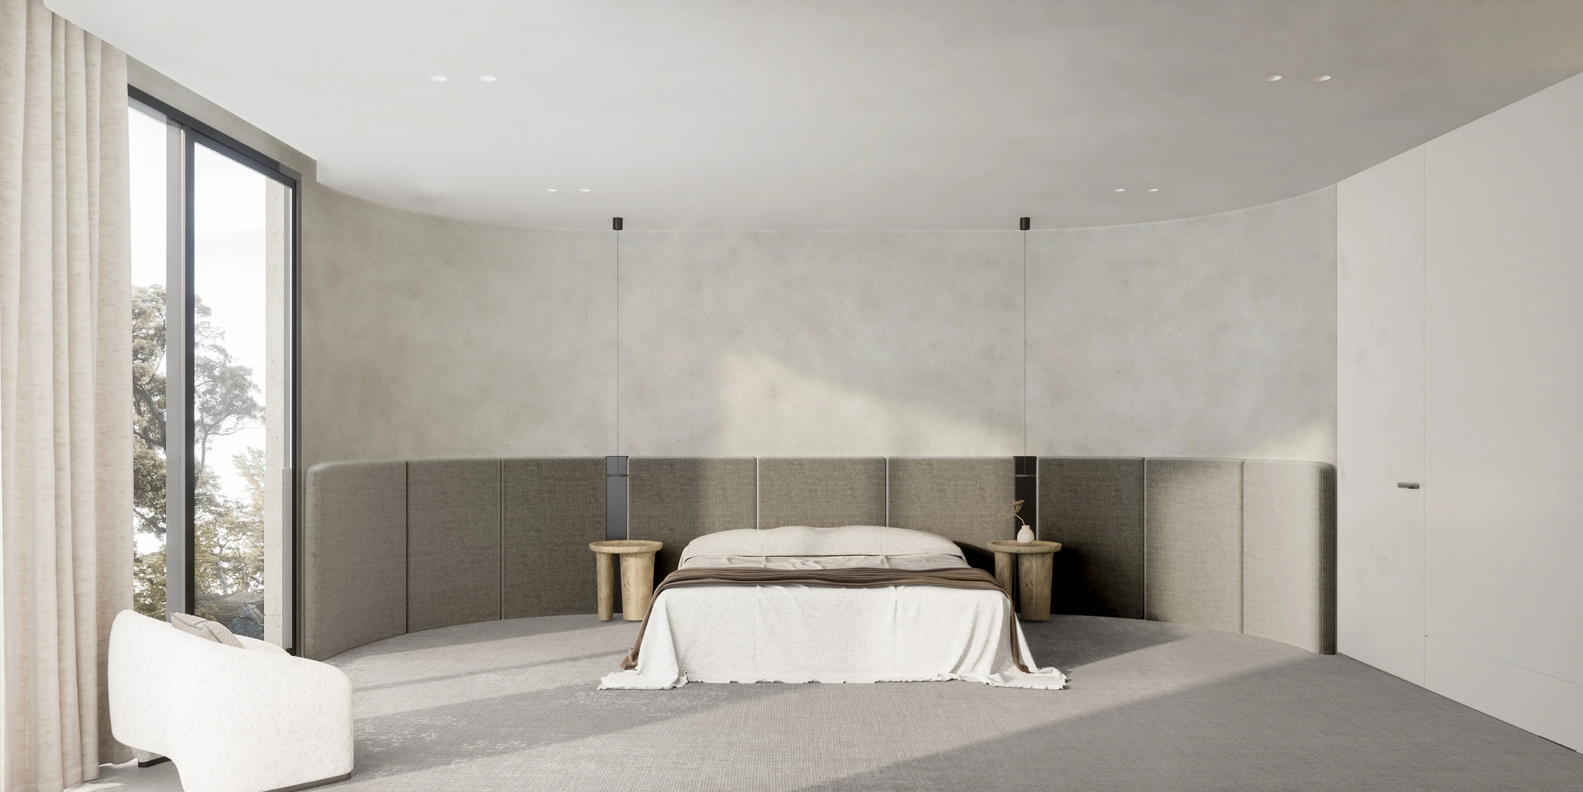
Encrypted House is a high privacy Melbourne house set on a sloping site in a mature suburb. The land falls from a quiet street down toward a public park. Distant city views open to the west. Because of this position, the design treats the street edge and the rear outlook very differently. From the street, the house shows a solid, closed face, so it gives nothing away about what happens inside.
Privacy Built Into the Section
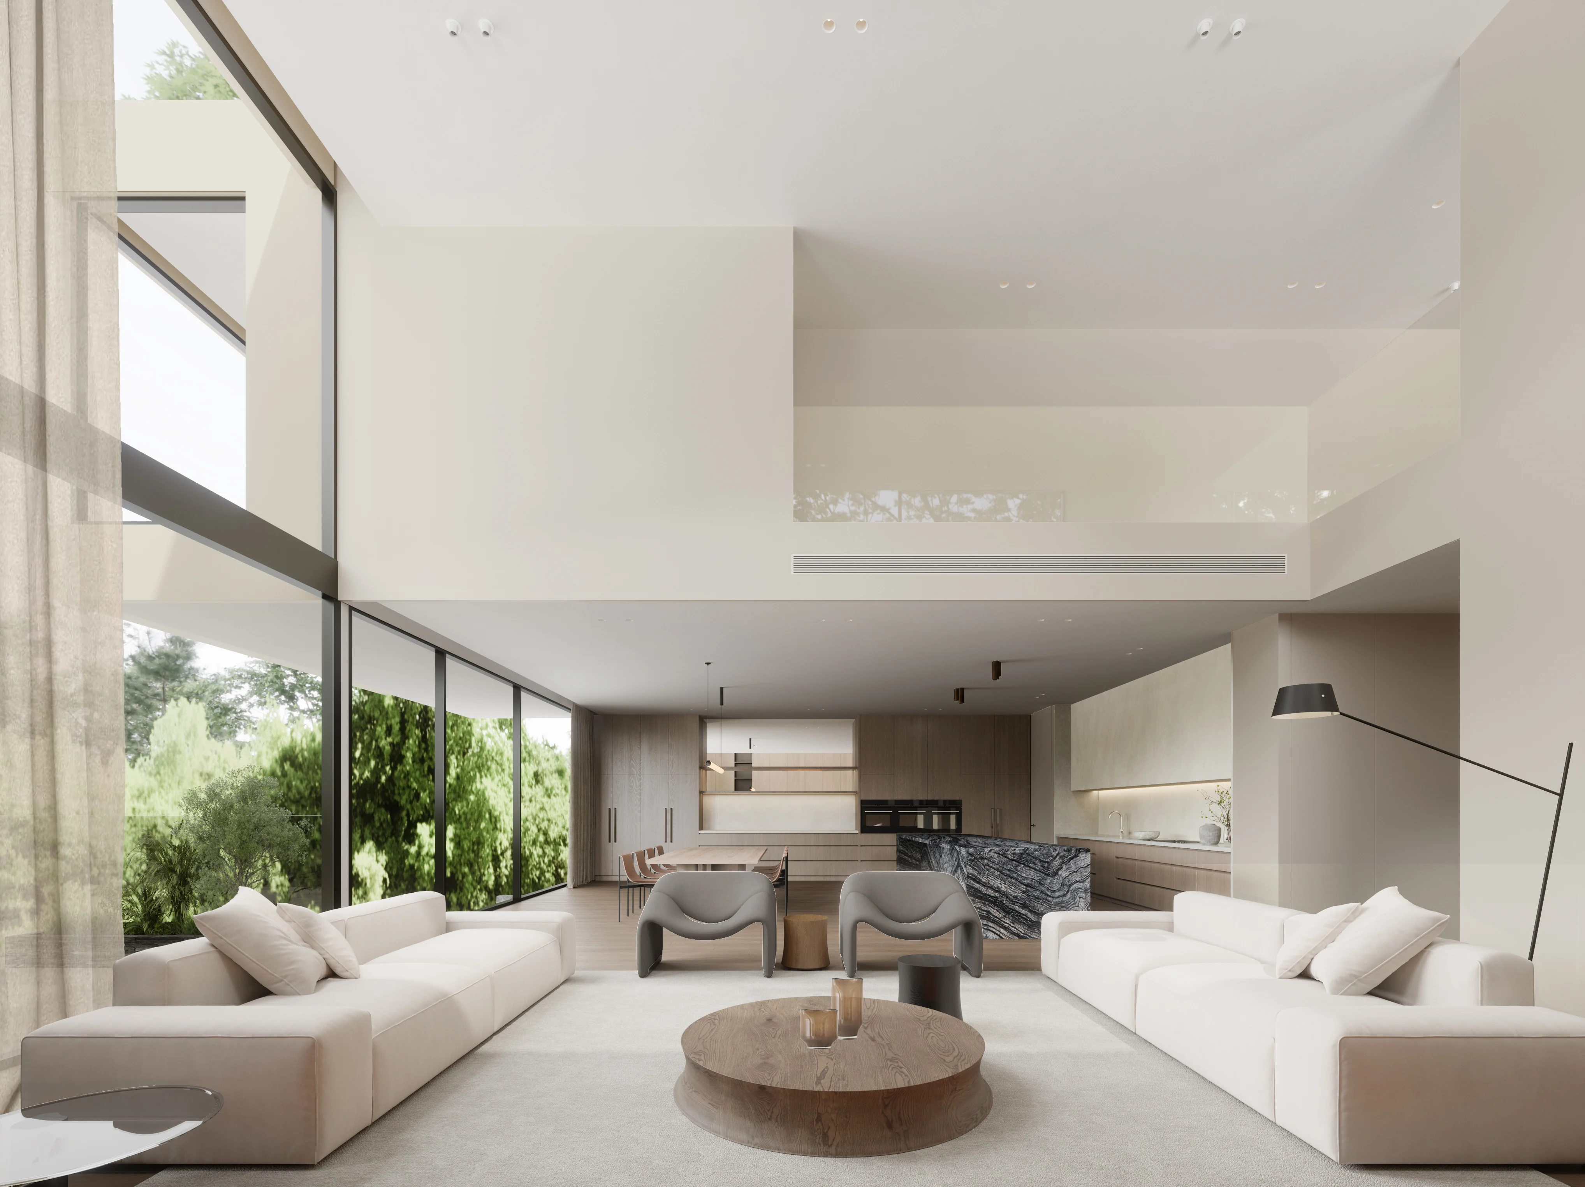
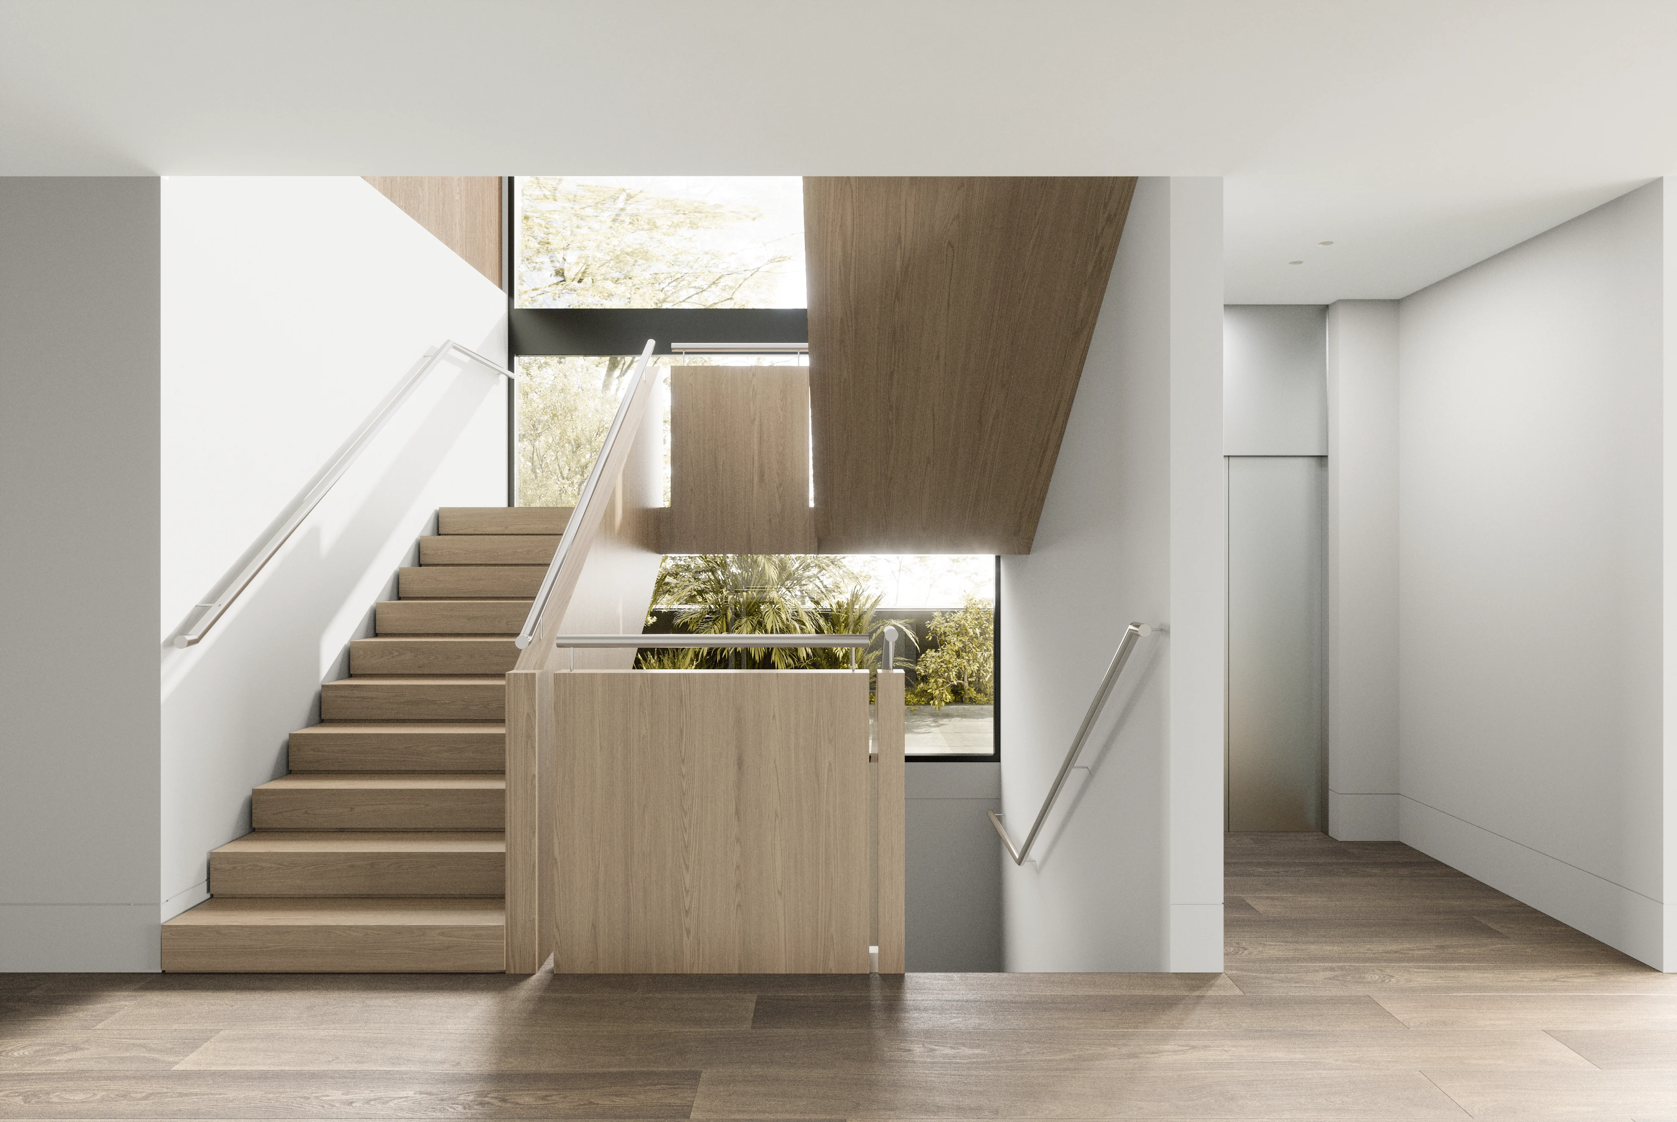
Privacy here is not just a wall at the front boundary. Instead, it is built into the house itself. The home is arranged across three levels, linked by open voids. As a result, light and sound can move between floors without opening full views from room to room. Movement through the house follows a simple rhythm: tight spaces, then open ones. First, compression. Then, release, as you move deeper inside.
Arrival and the Release of View

Entry is indirect. A narrow, low threshold leads into a tall, double height living room. This room faces the slope and the park beyond it. Because the long view stays hidden until this point, it opens with more impact, at full width and height. Upstairs, the main living areas and an outdoor deck face west toward the city, and back across the slope toward the park. A bronze screen filters this view. It is angled to block sightlines from neighbours, while still staying open to the view beyond. So, from the street the screen looks solid. From inside, however, it feels open.
Materials and the Pool as Threshold
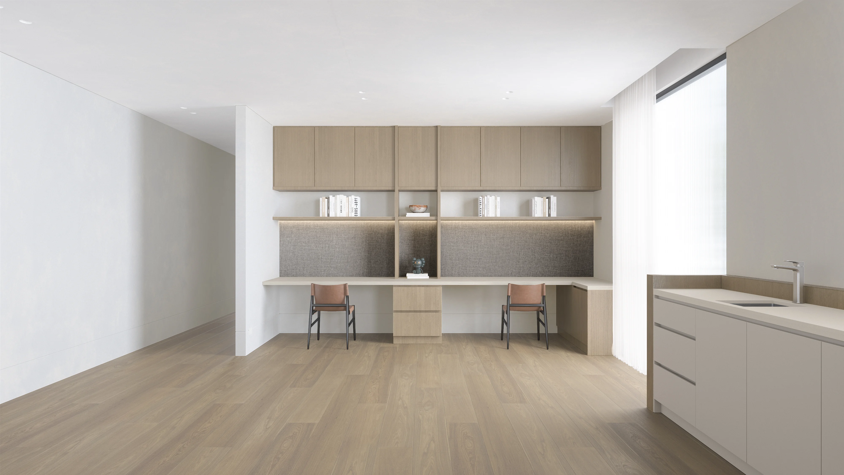
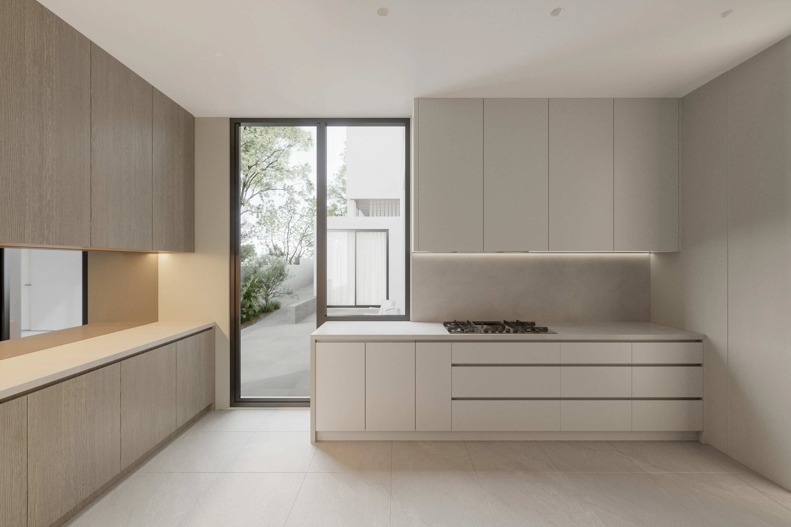
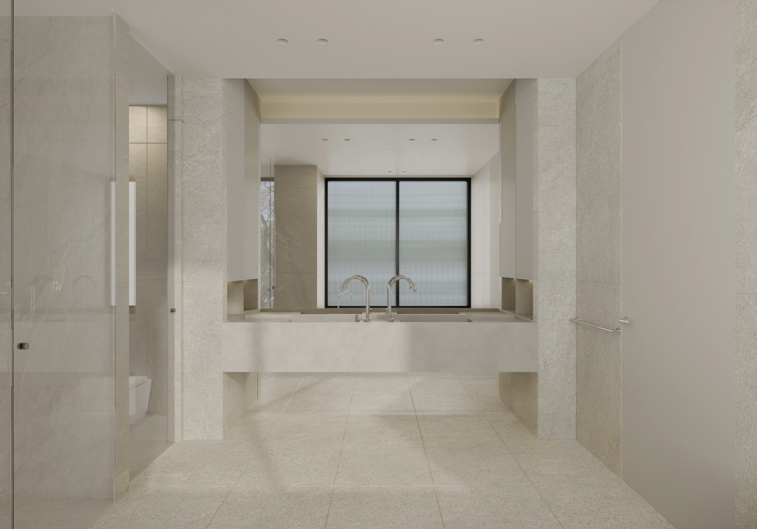
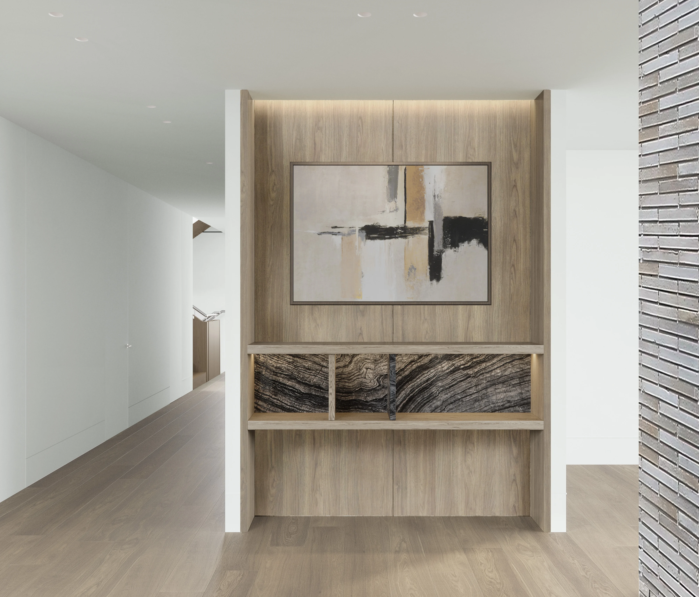
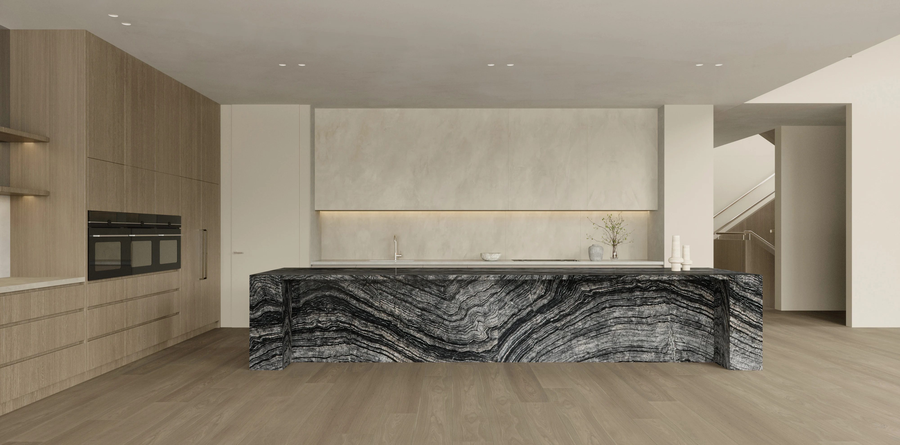
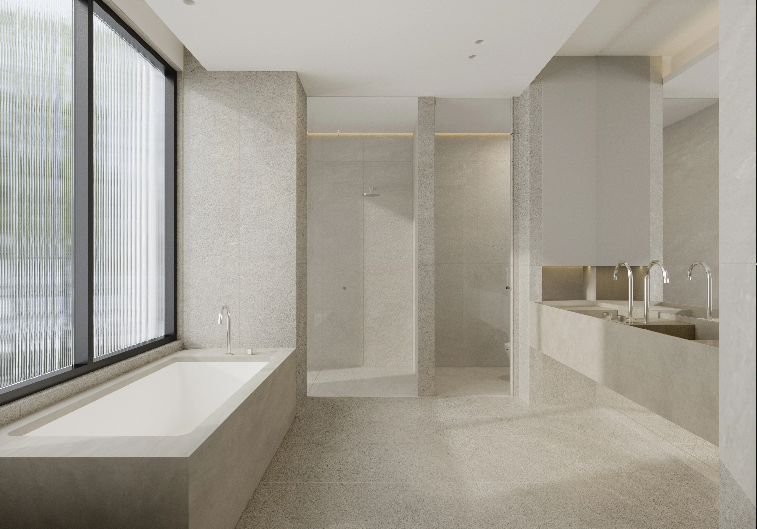
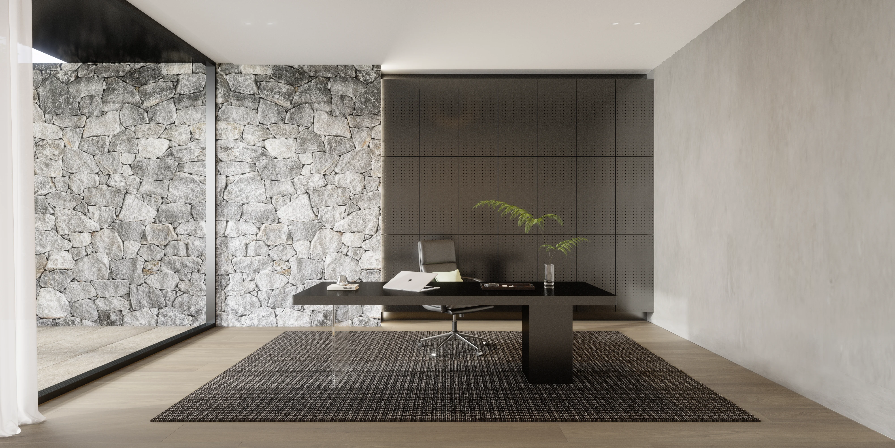
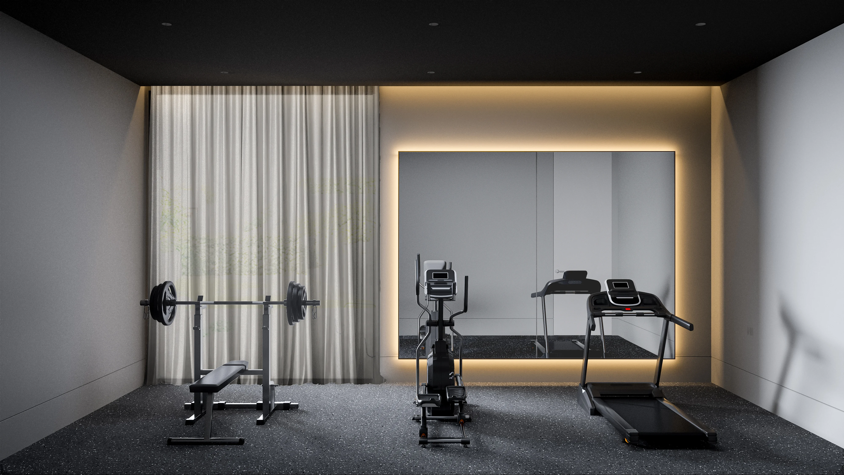
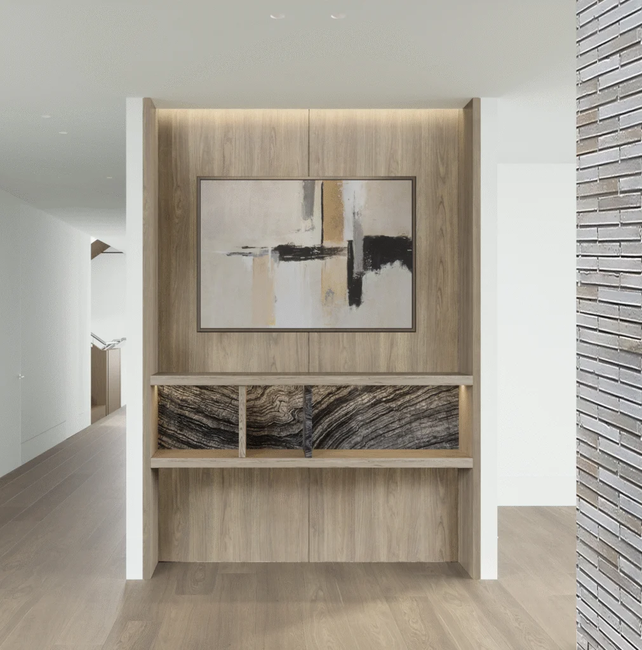
A raised pool sits in front of the main living level. As a result, it works as a private outlook, its water forming the near edge of the view toward the park and city. Below, a basement is partly open to daylight, so it shares in the outlook rather than sitting buried underground. Three materials shape the house. For example, Colombo marble marks the entry, kitchen, and main living space. Meanwhile, brick forms the street facade and continues into the entry and lounge. Stone cladding runs from outside into the study, which ties the exterior to the interior.
Project Details
Location
Balwyn North, Victoria, Australia
Work Scope
Architecture, Interior Design
Date