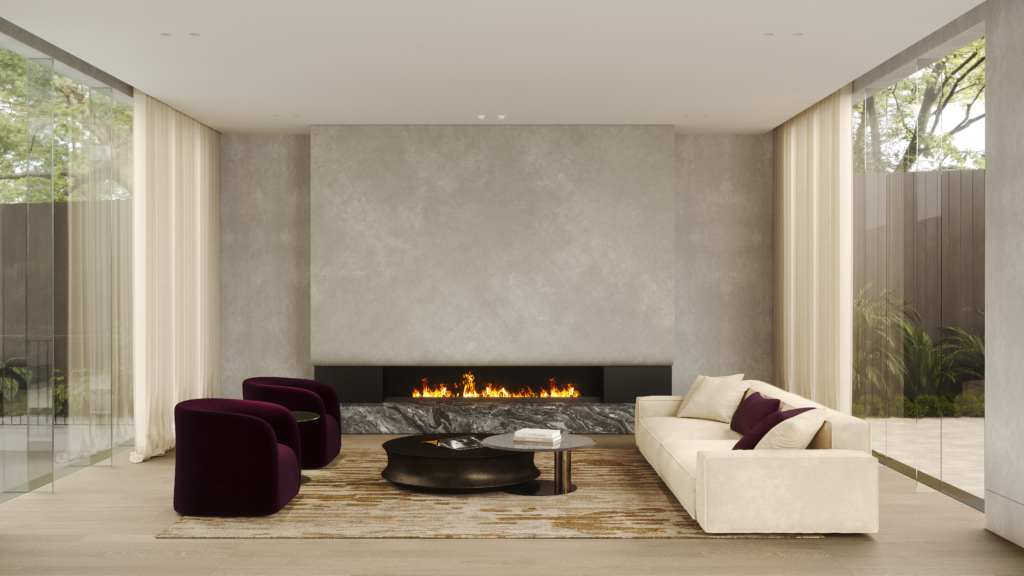
Howard House
Howard House A Luxury Home with Basement Pool and Courtyard, Melbourne
Howard House is a luxury home with basement living at its core. It is organised around a central family space with a C-shaped plan. This plan encloses an east-facing courtyard that brings natural light into the centre of the home. Designed by Wang Architects in Melbourne, the courtyard extends through all three levels. It connects the basement pool, the main living areas, and the upper floor through a series of openings.
This kind of high-end home design with basement level raises a specific planning challenge. How do you keep a below-ground pool connected to daylight and to the rest of the house? Howard House resolves this by running the courtyard through all three storeys as one vertical connector. The basement pool stays visually and physically linked to the living areas above. It does not function as an isolated lower-ground room.
Spanning more than 1,000 square metres, the house is planned to encourage family interaction. Every space stays connected to the courtyard. Openings between levels maintain sightlines from the basement pool to the ground floor. They continue up to the upper floor as well. The courtyard functions as a shared reference point, not a single-level feature. This is the defining move of the plan. Light, landscape, and everyday family life are organised around one continuous void, not distributed across separate rooms.
Howard House is a reference project for clients researching luxury home design with basement pools. It also demonstrates multi-level courtyard planning. A below-ground level can remain fully integrated into a family home. It does not need to feel like a separate addition.
Project Details
Location
Glen Iris, Victoria, Austraila
Work Scope
Architecture, Interior Design
Date