Martin House
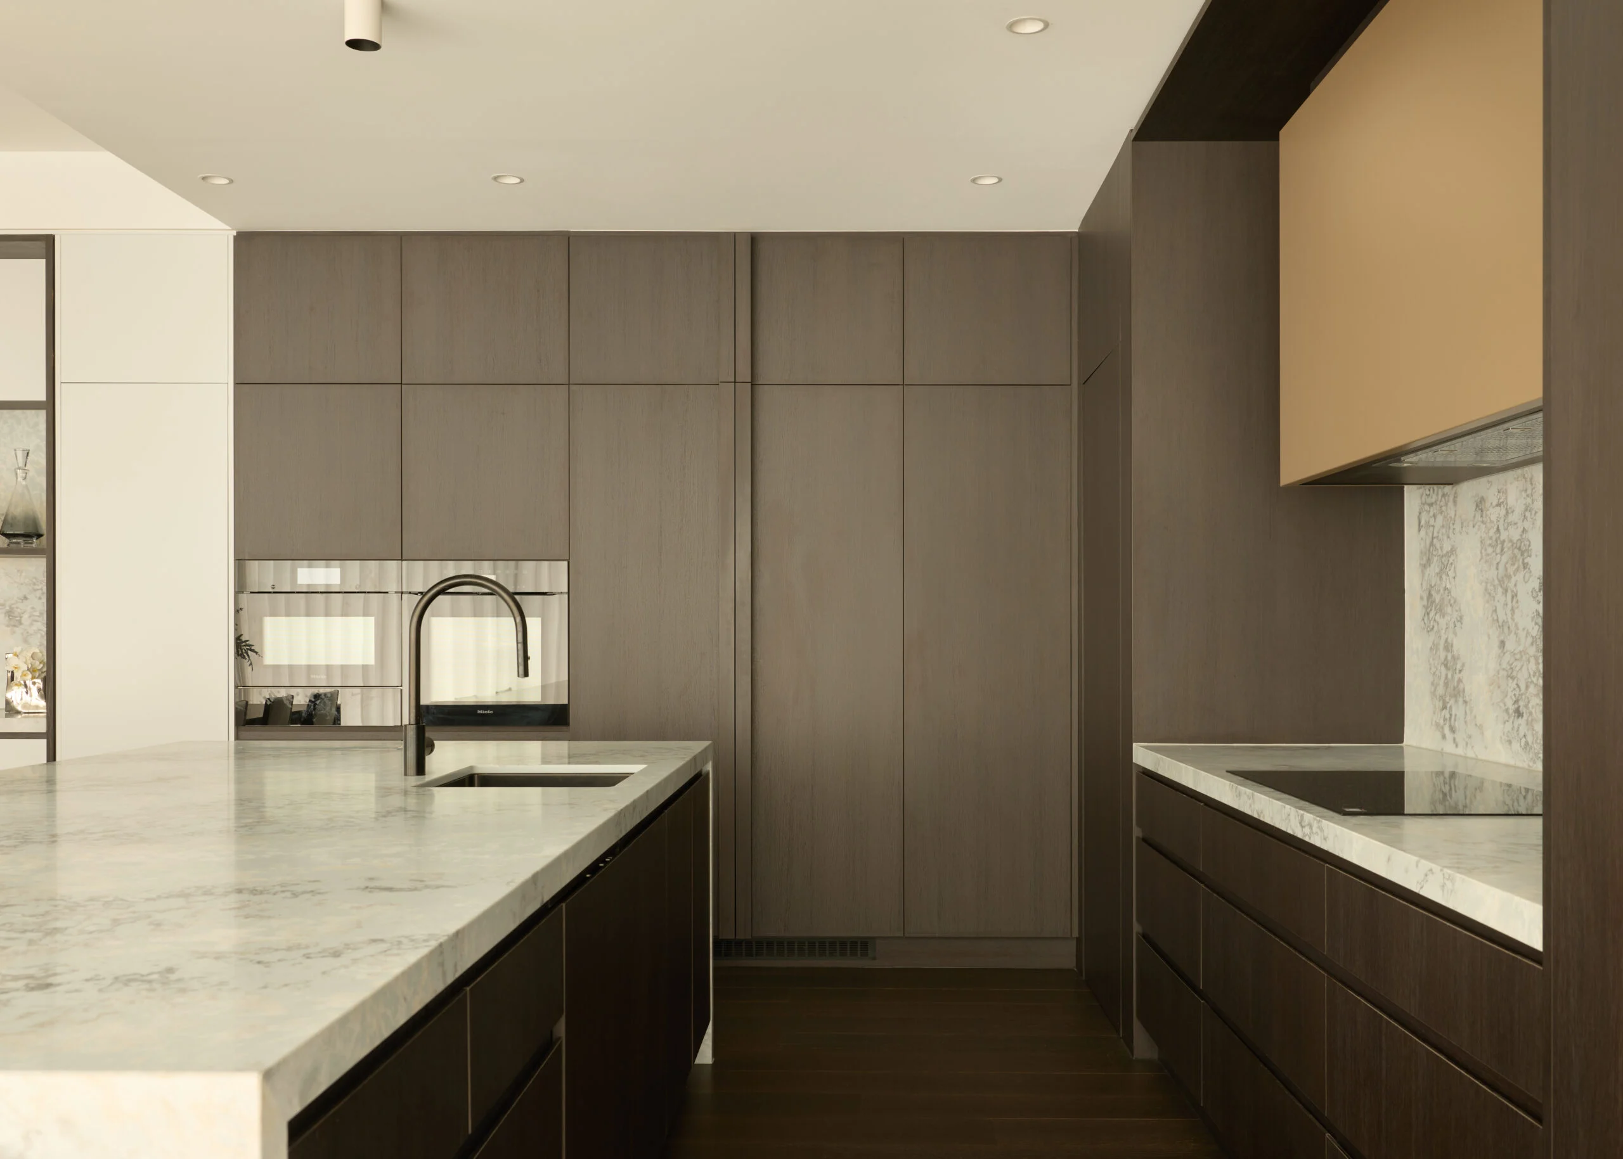
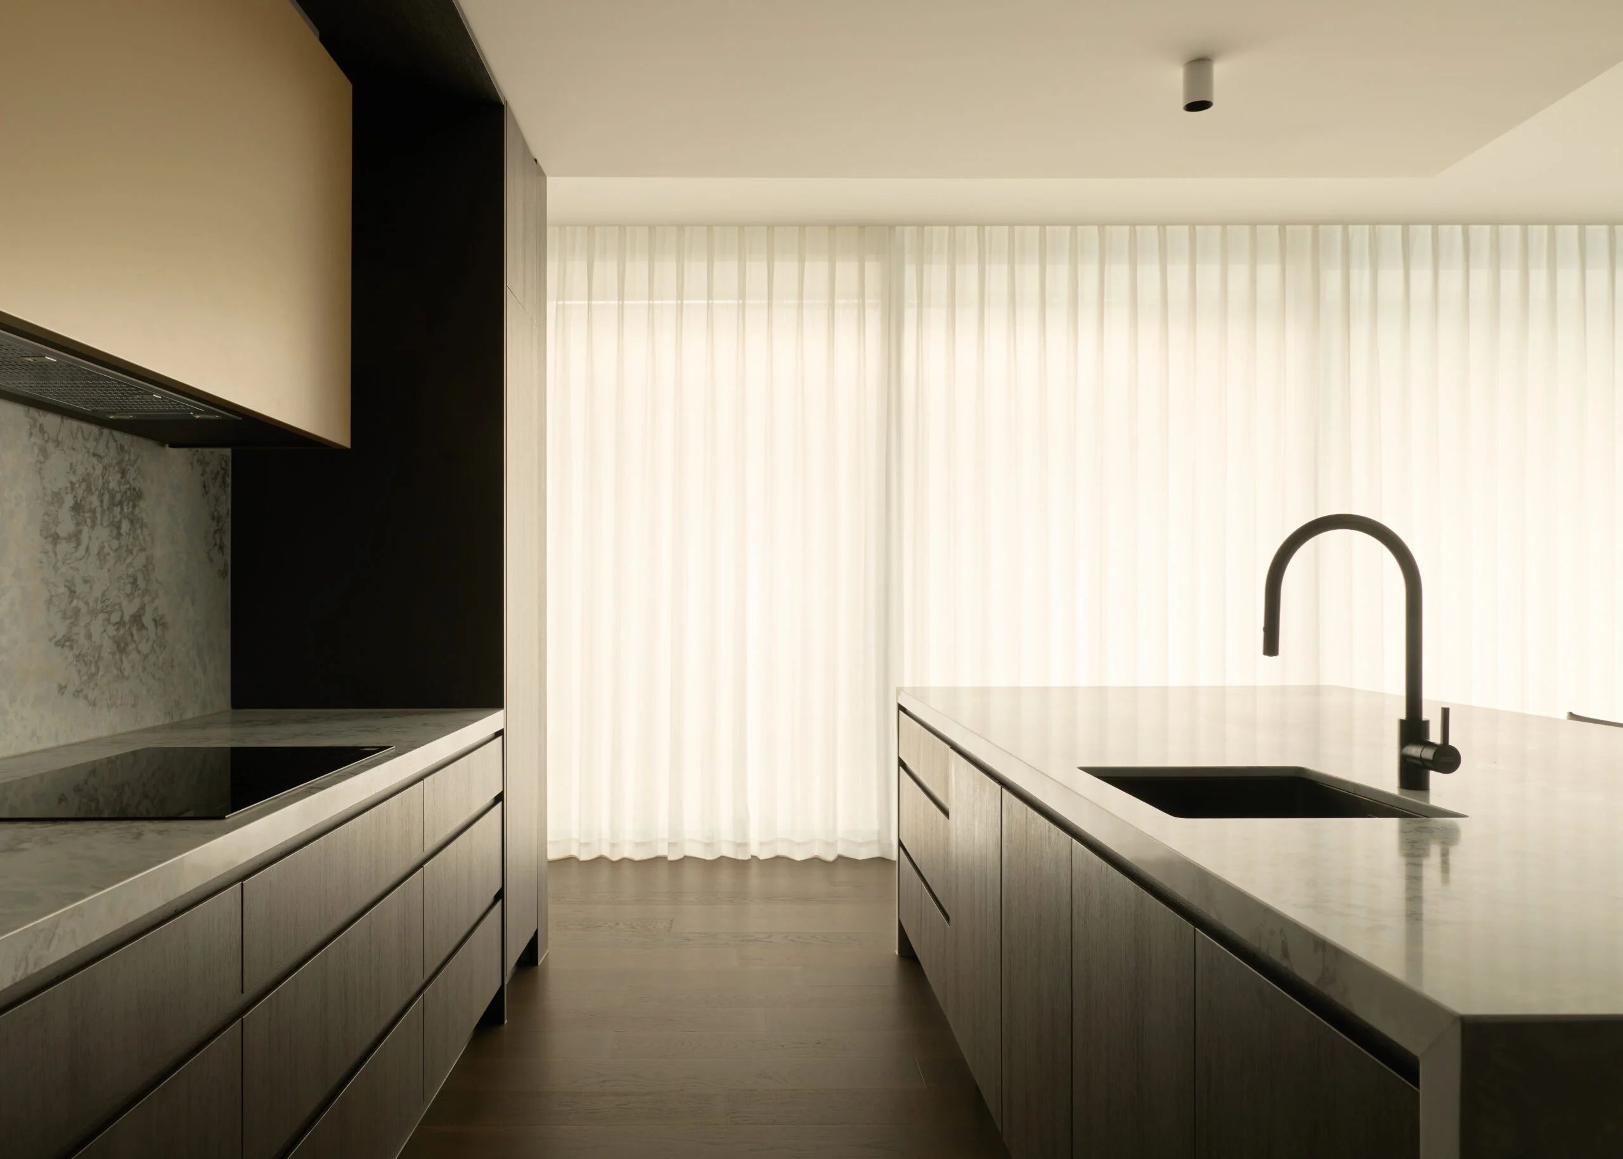
Martin House is a contemporary residence designed around the orientation of its site and the changing needs of its retired owners. Curved elements shape both the plan and exterior, balanced by a restrained palette of black, white and natural timber. Charred timber accents add warmth and texture, creating a calm and refined atmosphere throughout the home.
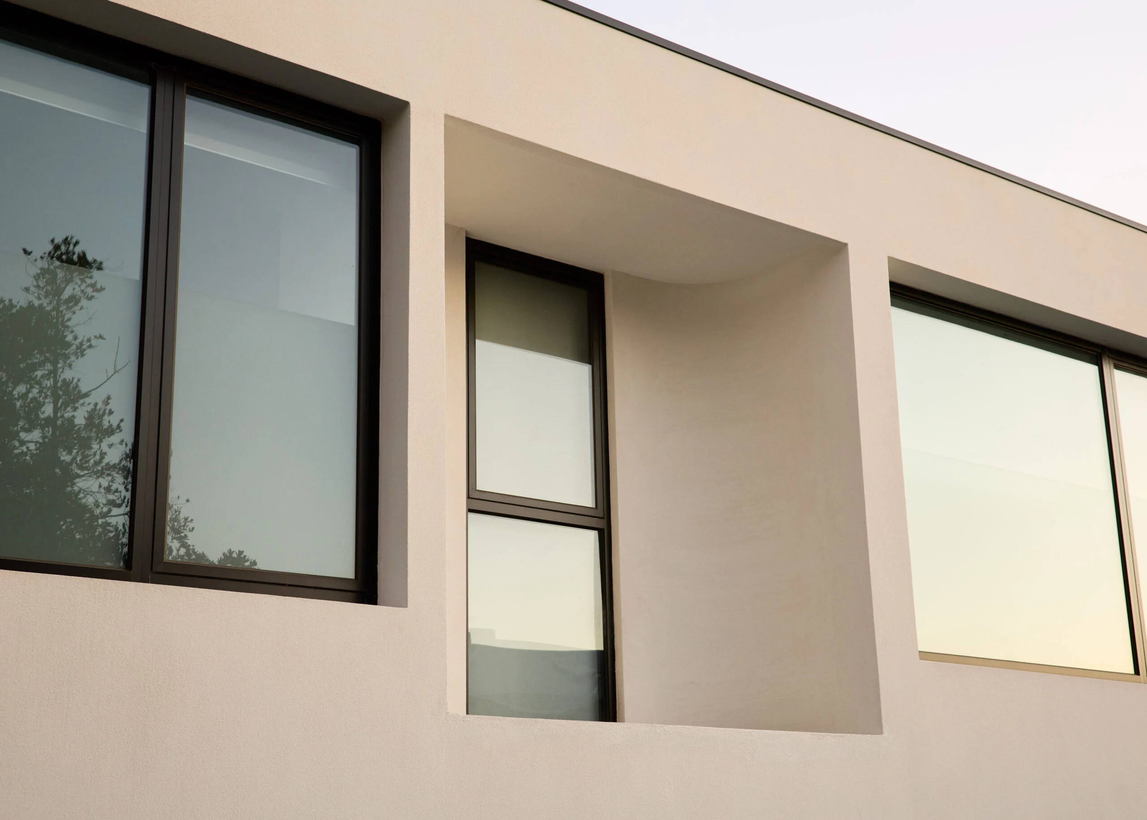
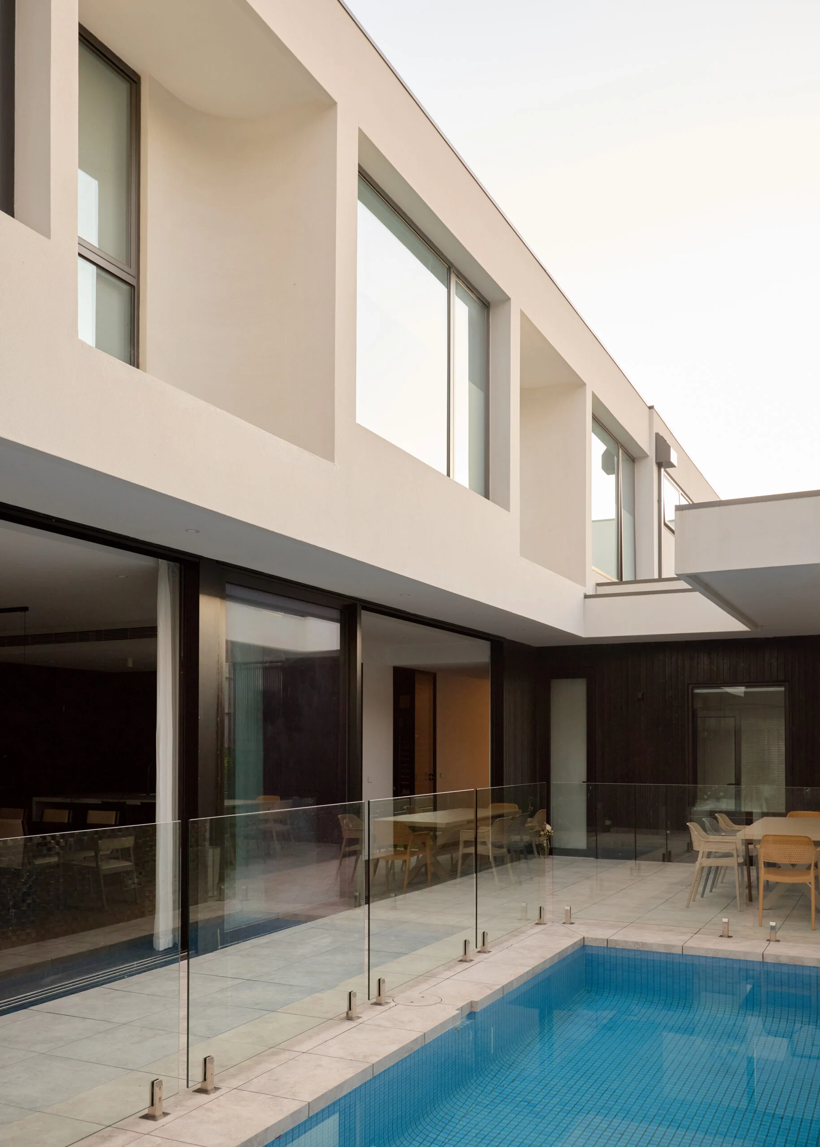
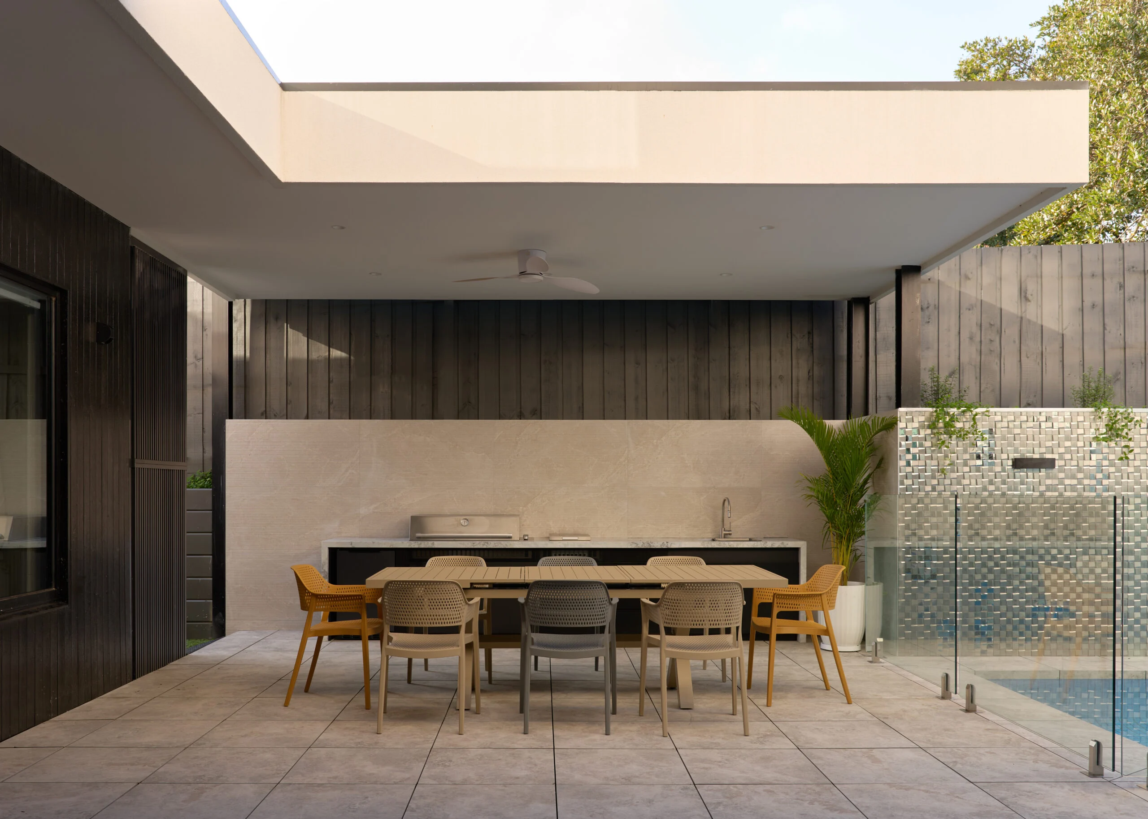
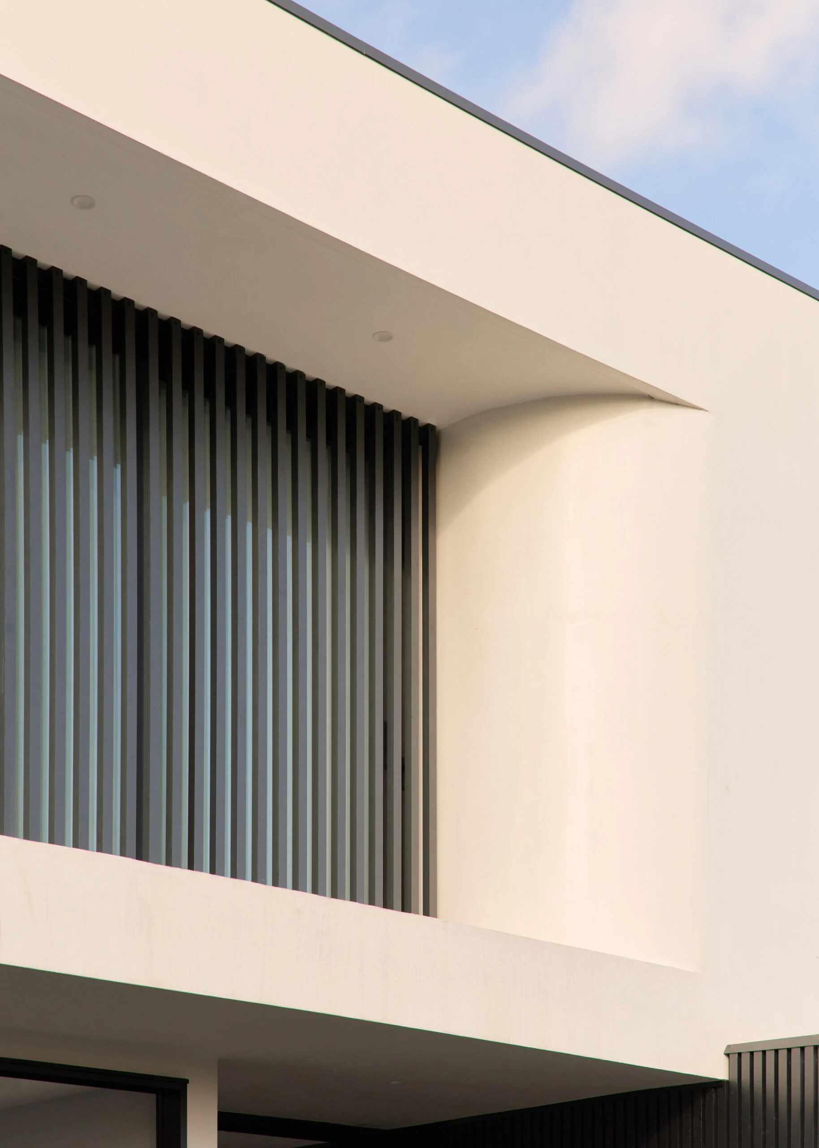
The house is arranged around its northern side boundary, bringing the kitchen, dining and living spaces towards the north to make the most of natural light throughout the day. An inner courtyard and swimming pool extend the living spaces outdoors and create a strong connection between the home and landscape. Curved bay windows become distinctive features of the facade, adding character while softening the western light.
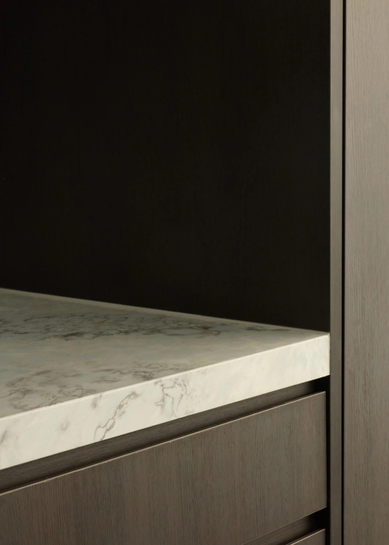
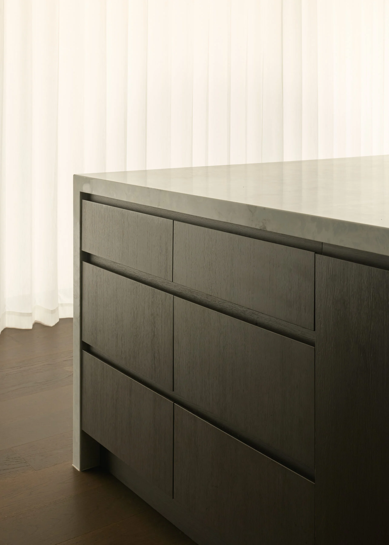
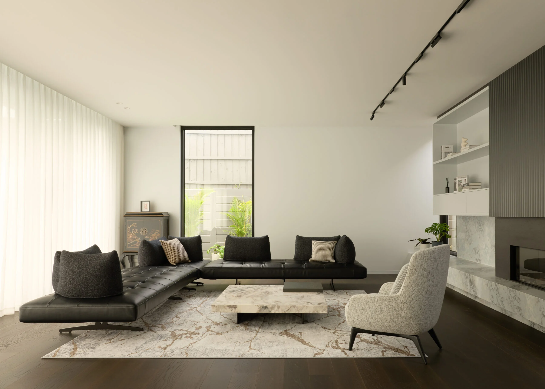
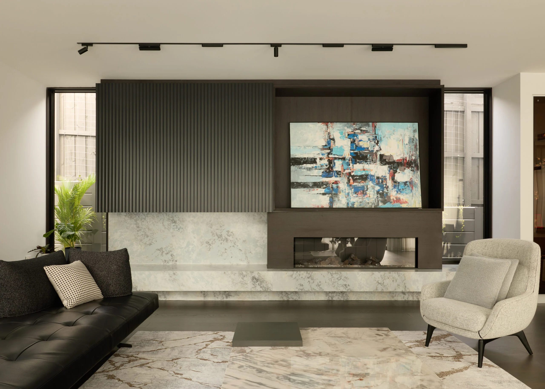
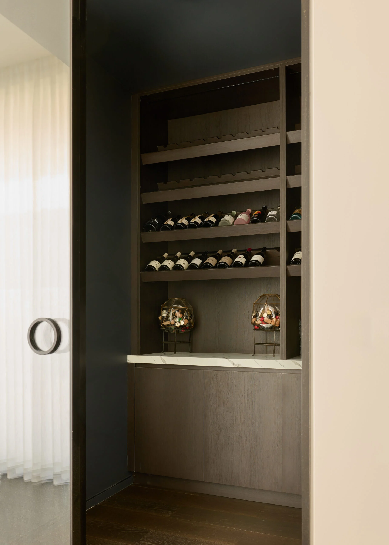
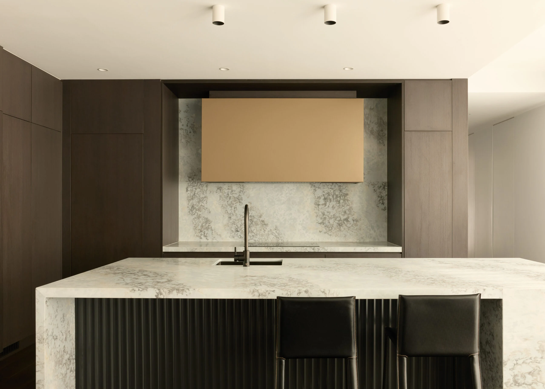
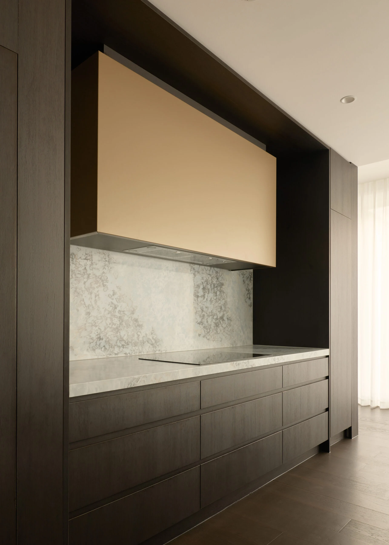
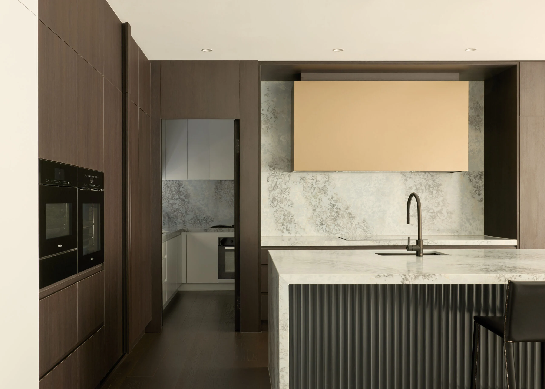
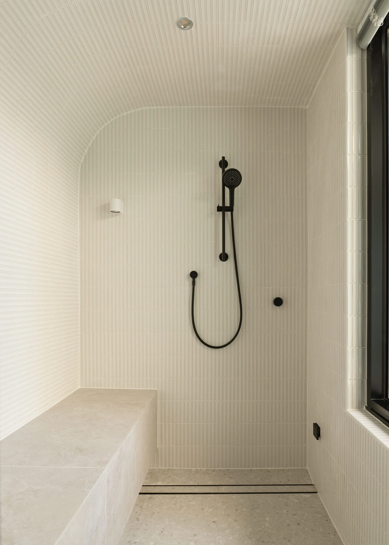
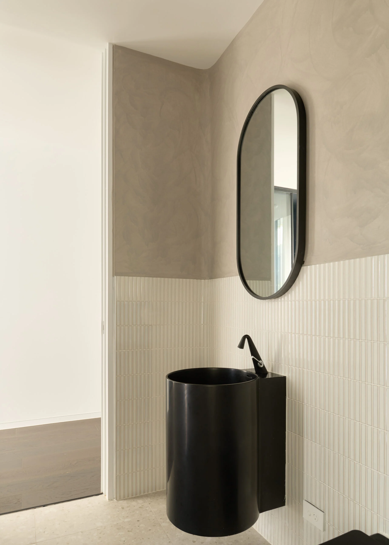
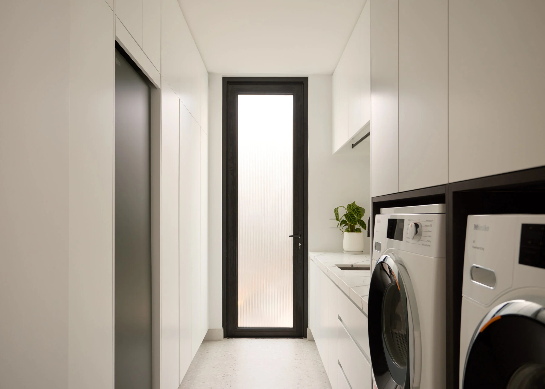
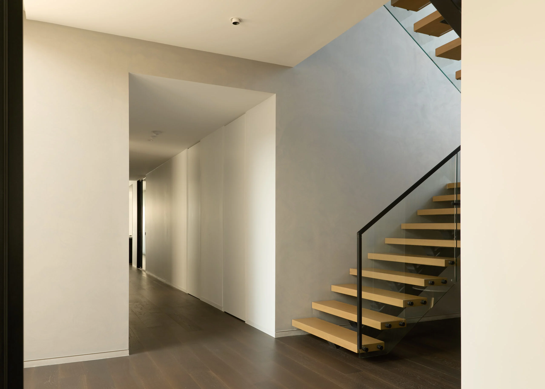
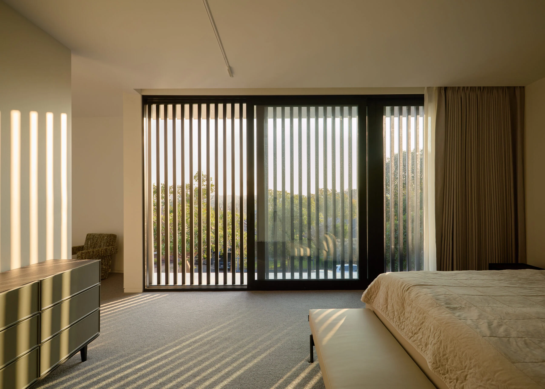
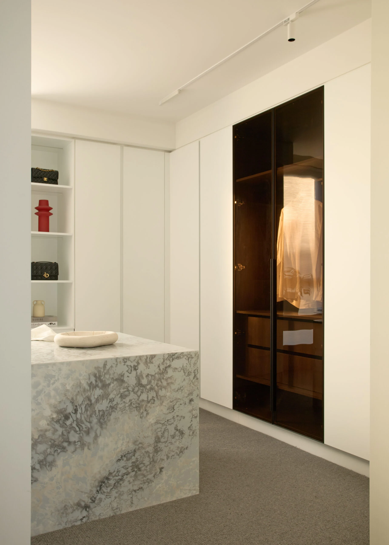
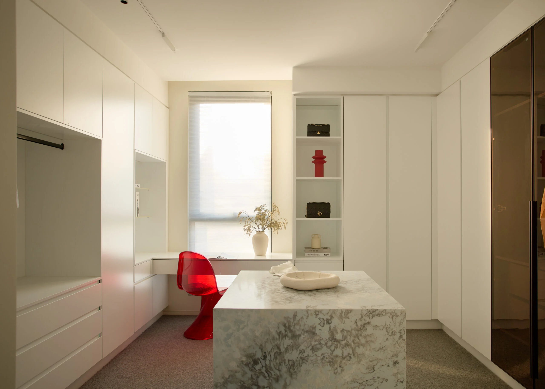
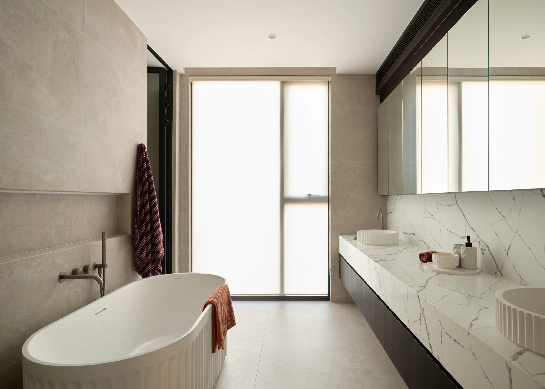
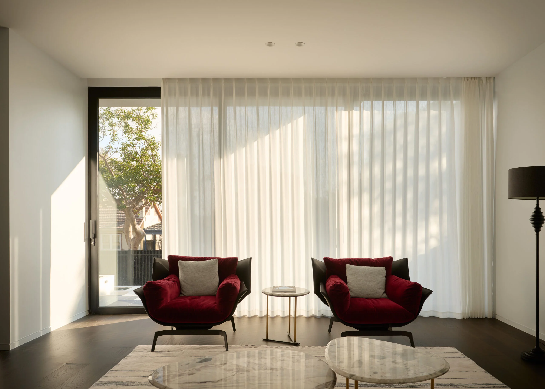
Internally, a minimalist palette of black, white and timber creates a simple and warm backdrop. The central stairwell brings natural light into the heart of the home, while spacious communal areas support relaxed everyday living. The master suite provides a quieter retreat, with a timber screen creating a sense of privacy and enclosing a small space for rest and meditation.
Martin House is a home that feels light, calm and connected to its surroundings. Rather than relying on a north facing backyard, the design makes thoughtful use of the site to create a comfortable home that supports its owners across the seasons.
Project Details
Location
Glen Iris, Victoria, Australia
Work Scope
Architecture, Interior design
Date