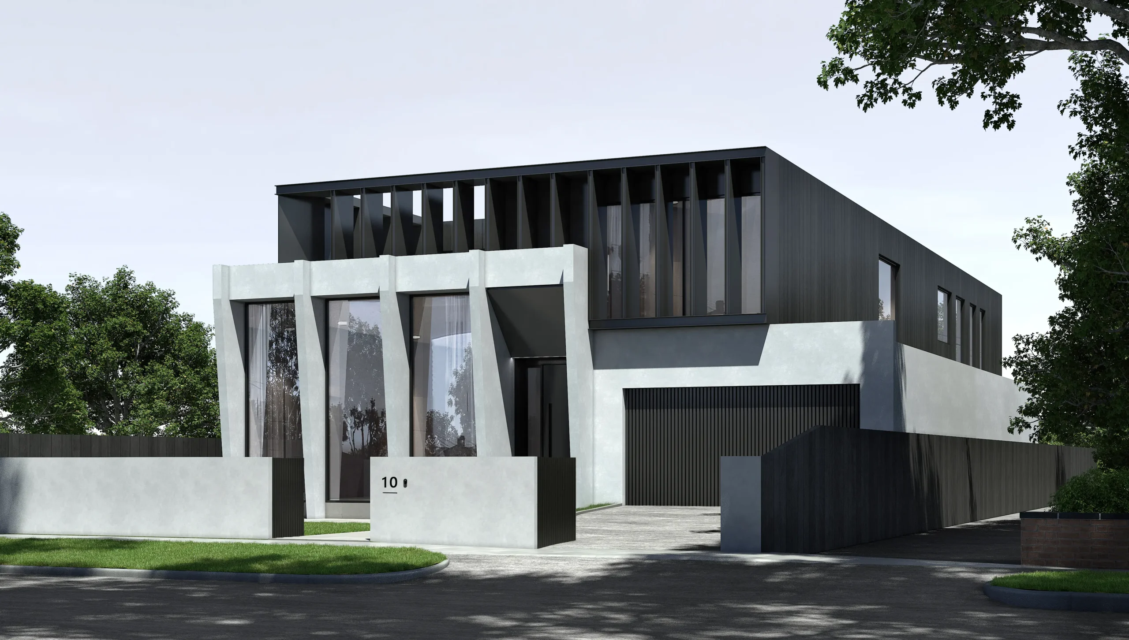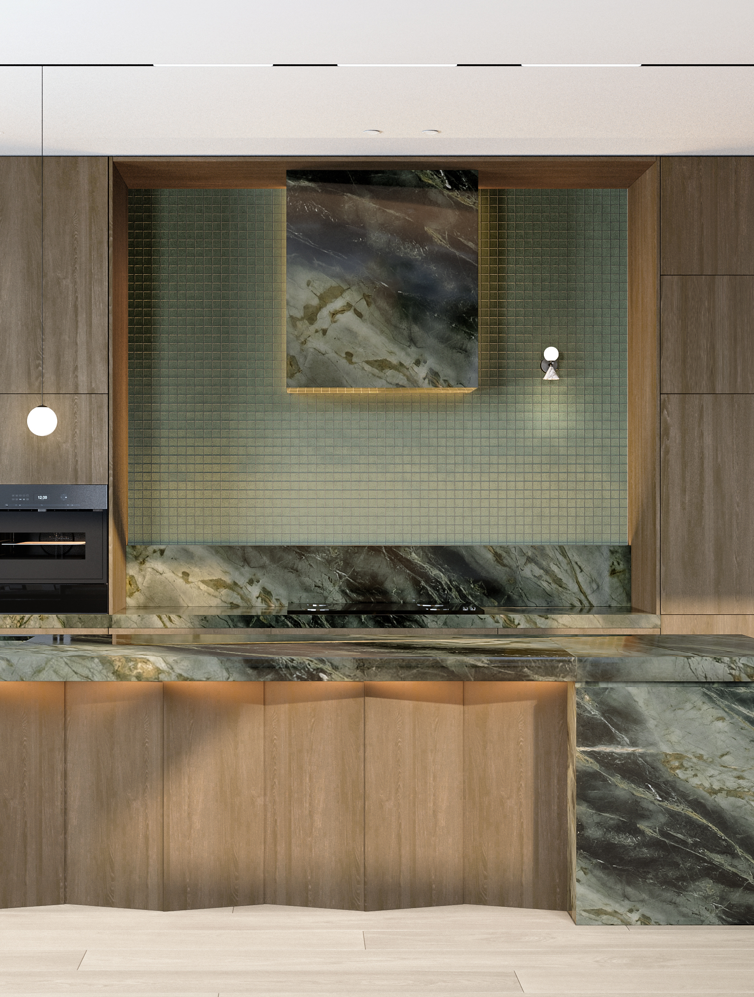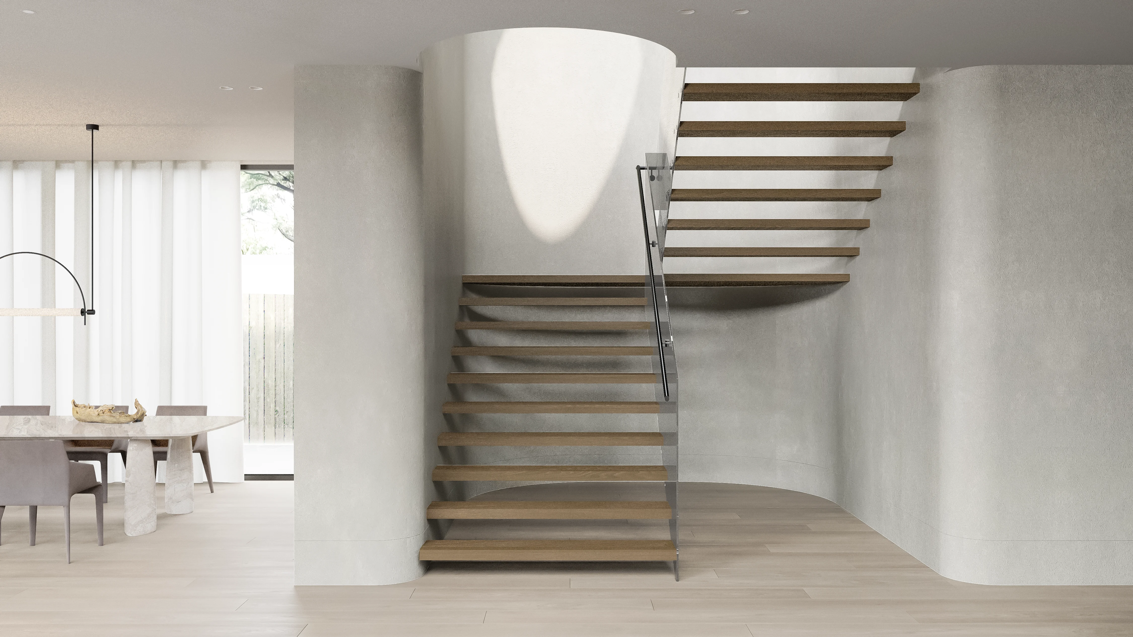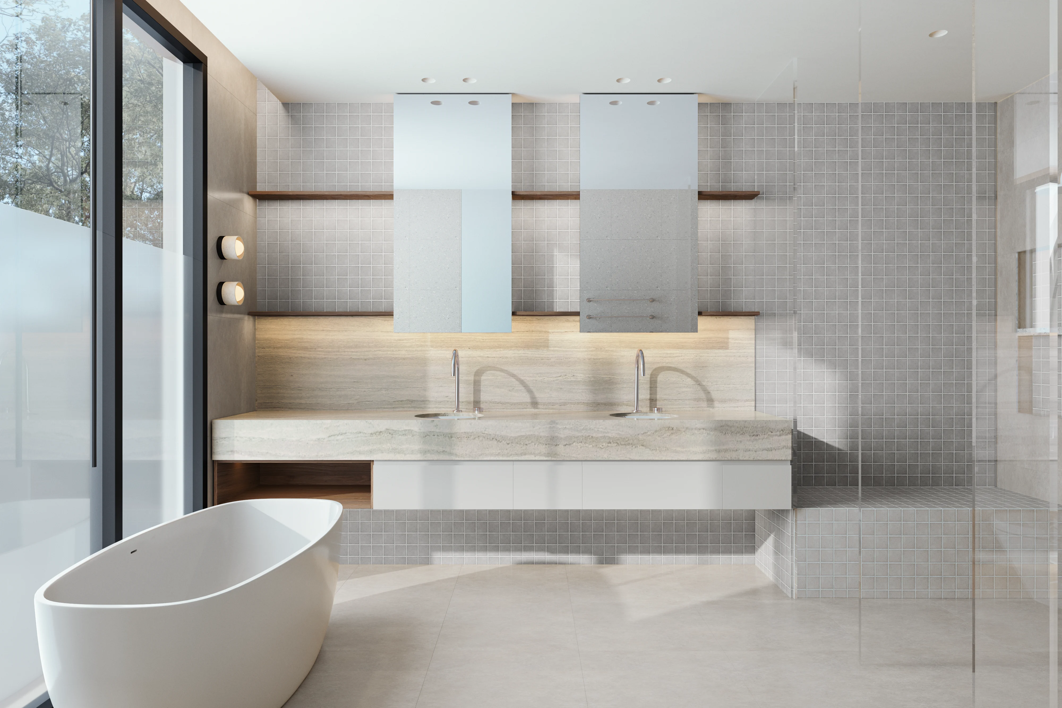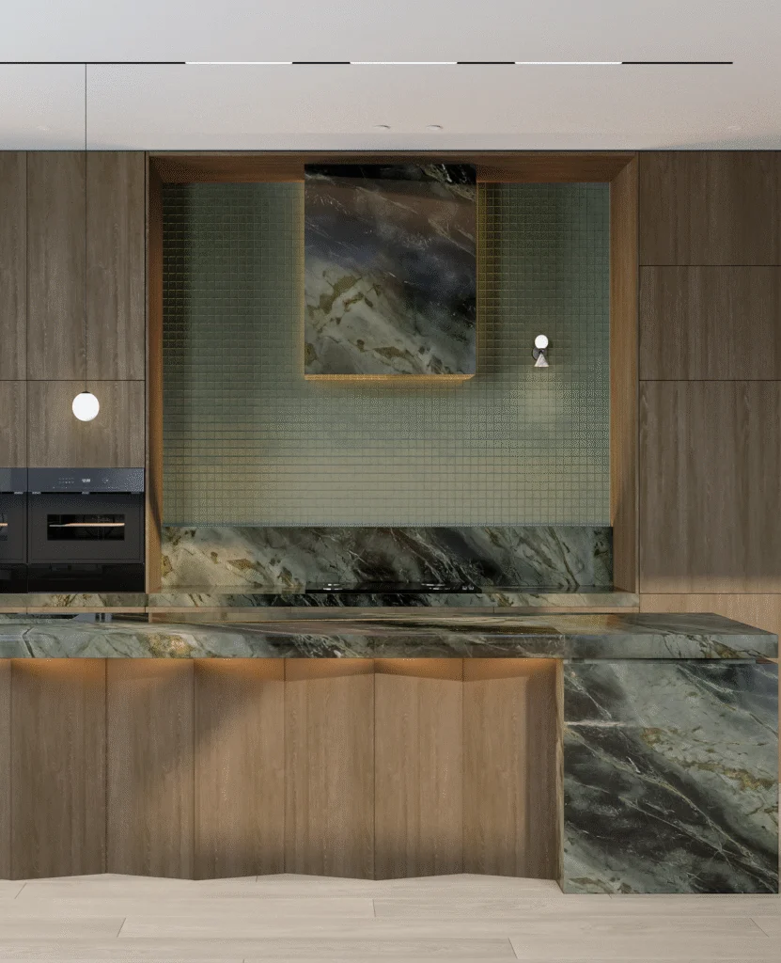
Padua House is a new residential project in a south-eastern Melbourne suburb. designed to balance modern elegance with timeless architectural rhythm. The design responds directly to its context and orientation, with a strong emphasis on capturing natural daylight throughout the interior.
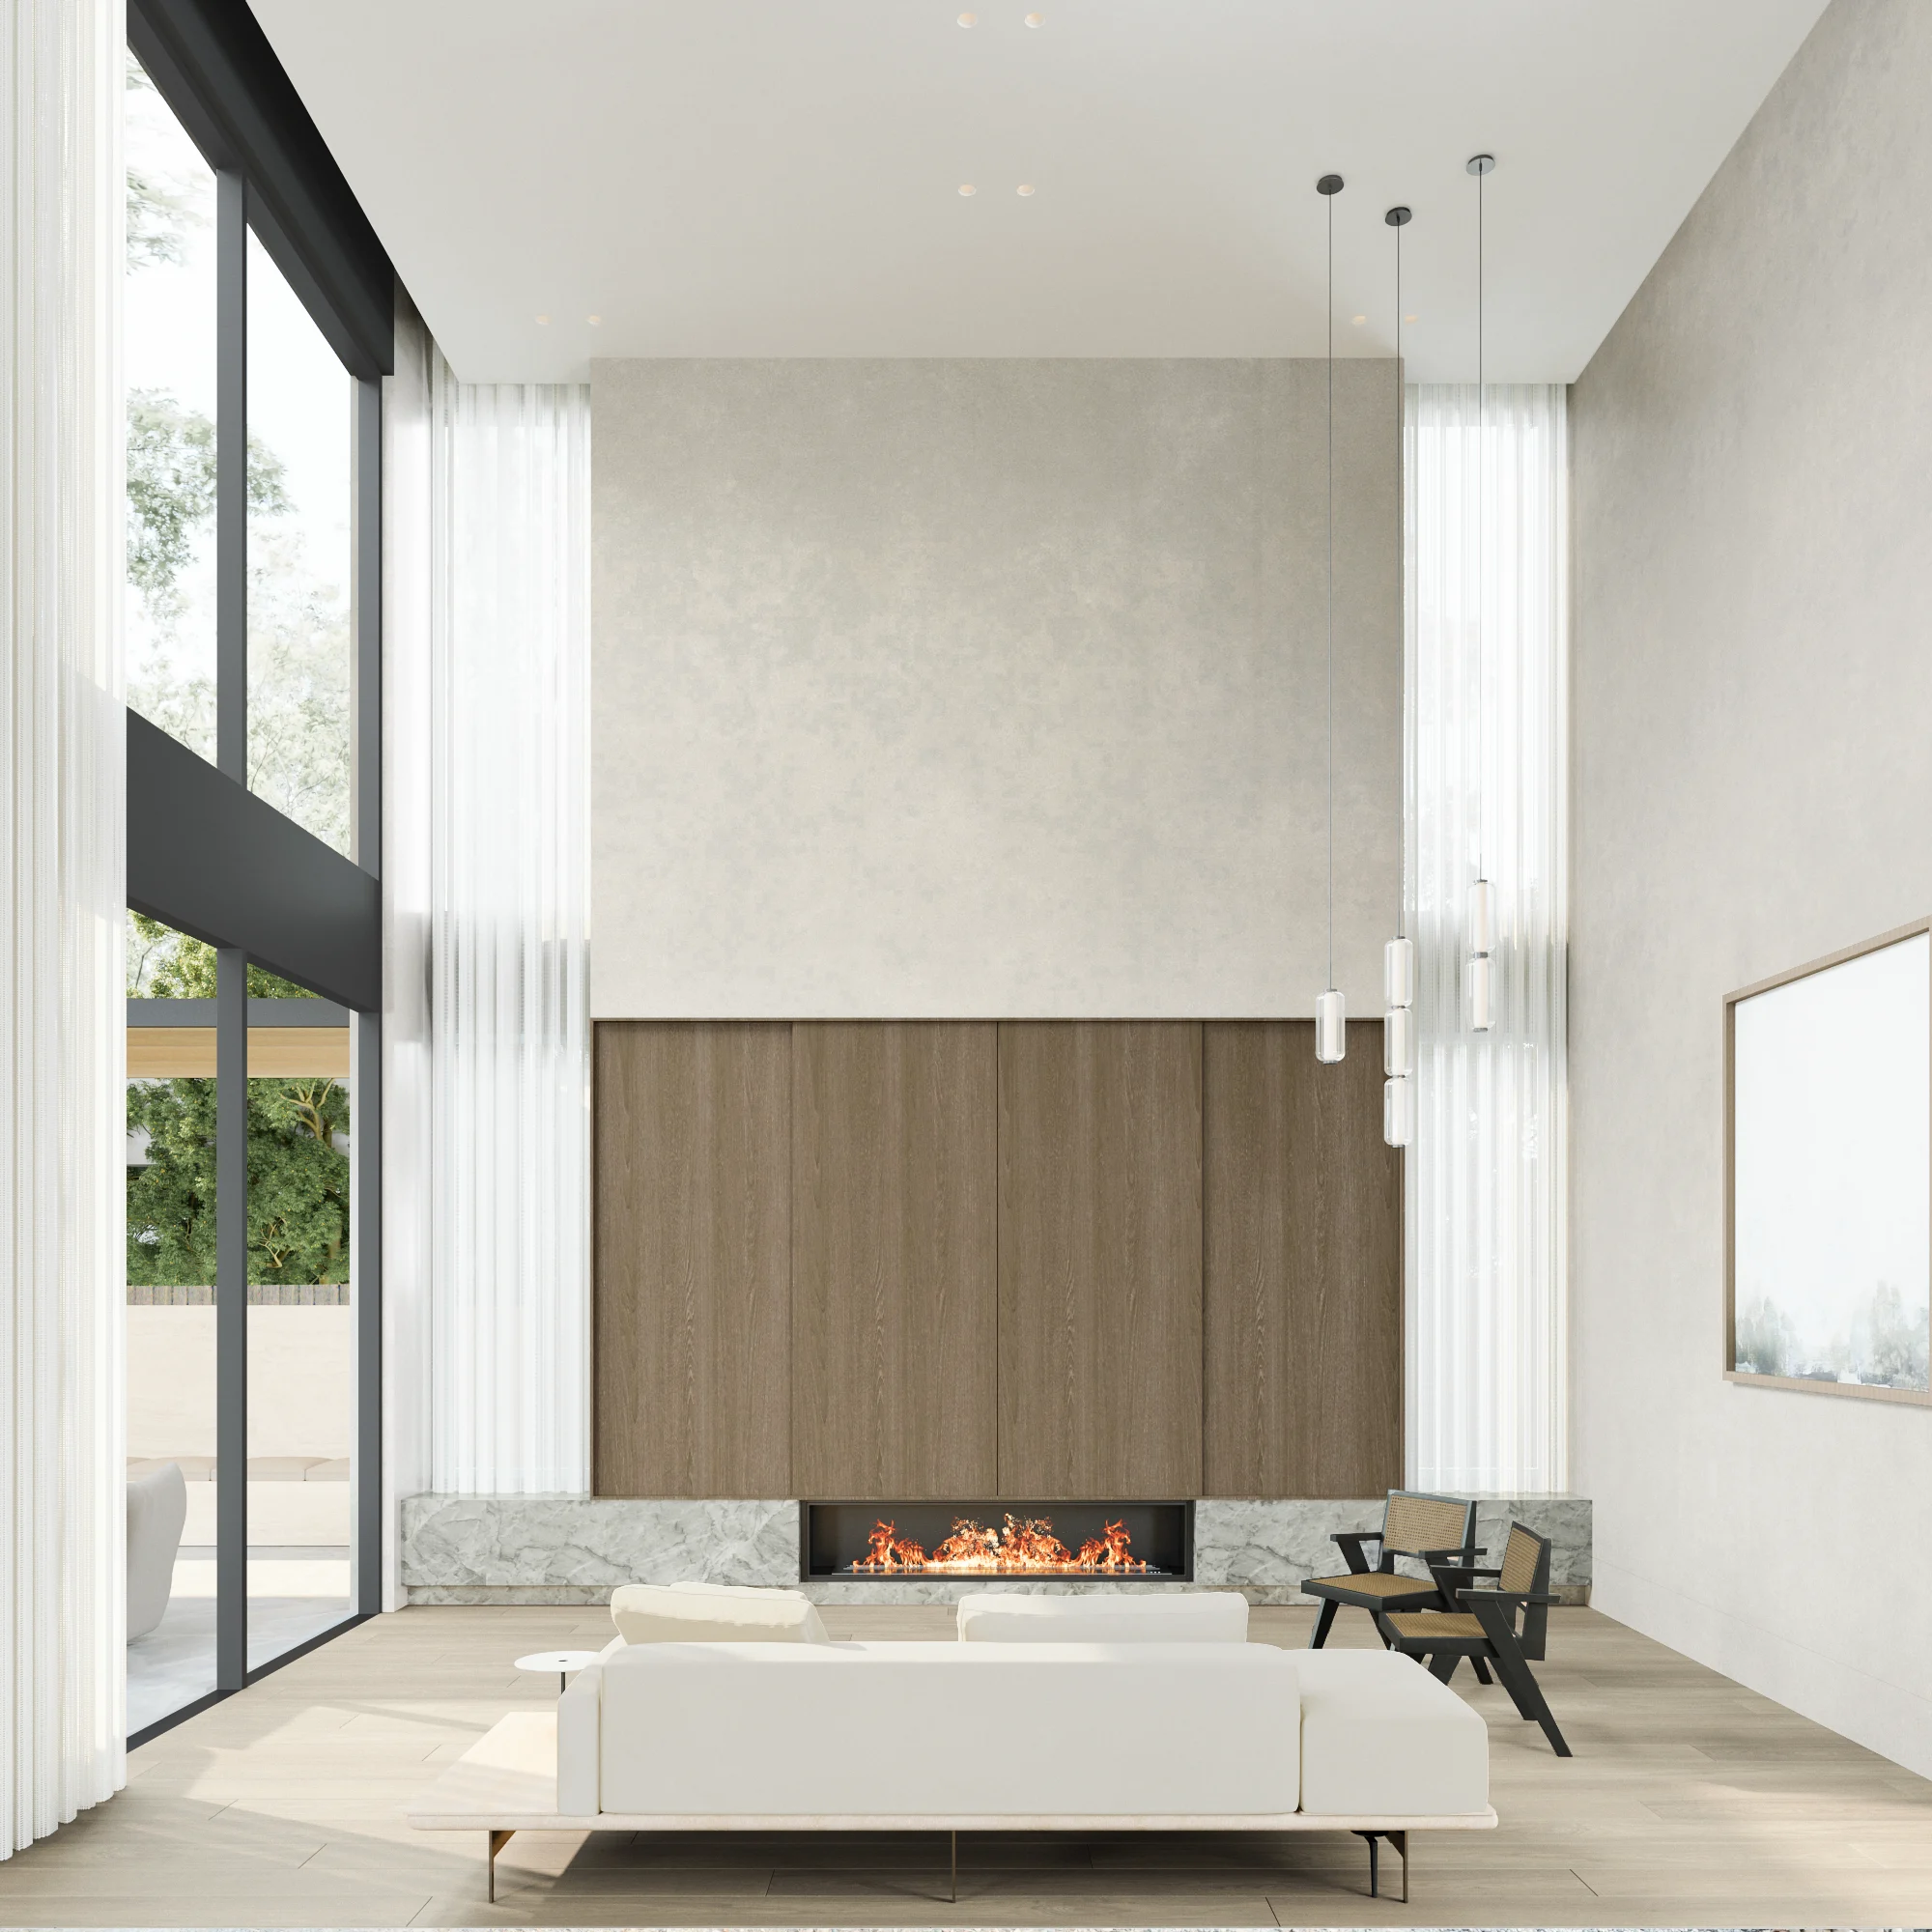
The site’s south orientation typically limits how much natural light reaches a home’s interior, especially in the living and dining areas where families spend the most time. Therefore, Padua House resolves this by positioning two north facing volumes at either end of the plan. With a north facing concrete look frontage and soaring 4.5 metre ceilings, the home welcomes abundant sunlight deep into the living areas. It creates a light filled, uplifting environment year-round. The bold street presence is defined by a modern interpretation of classical architectural language. The house has a rhythmic repetition of columns that grounds the home with a sense of order and refinement.
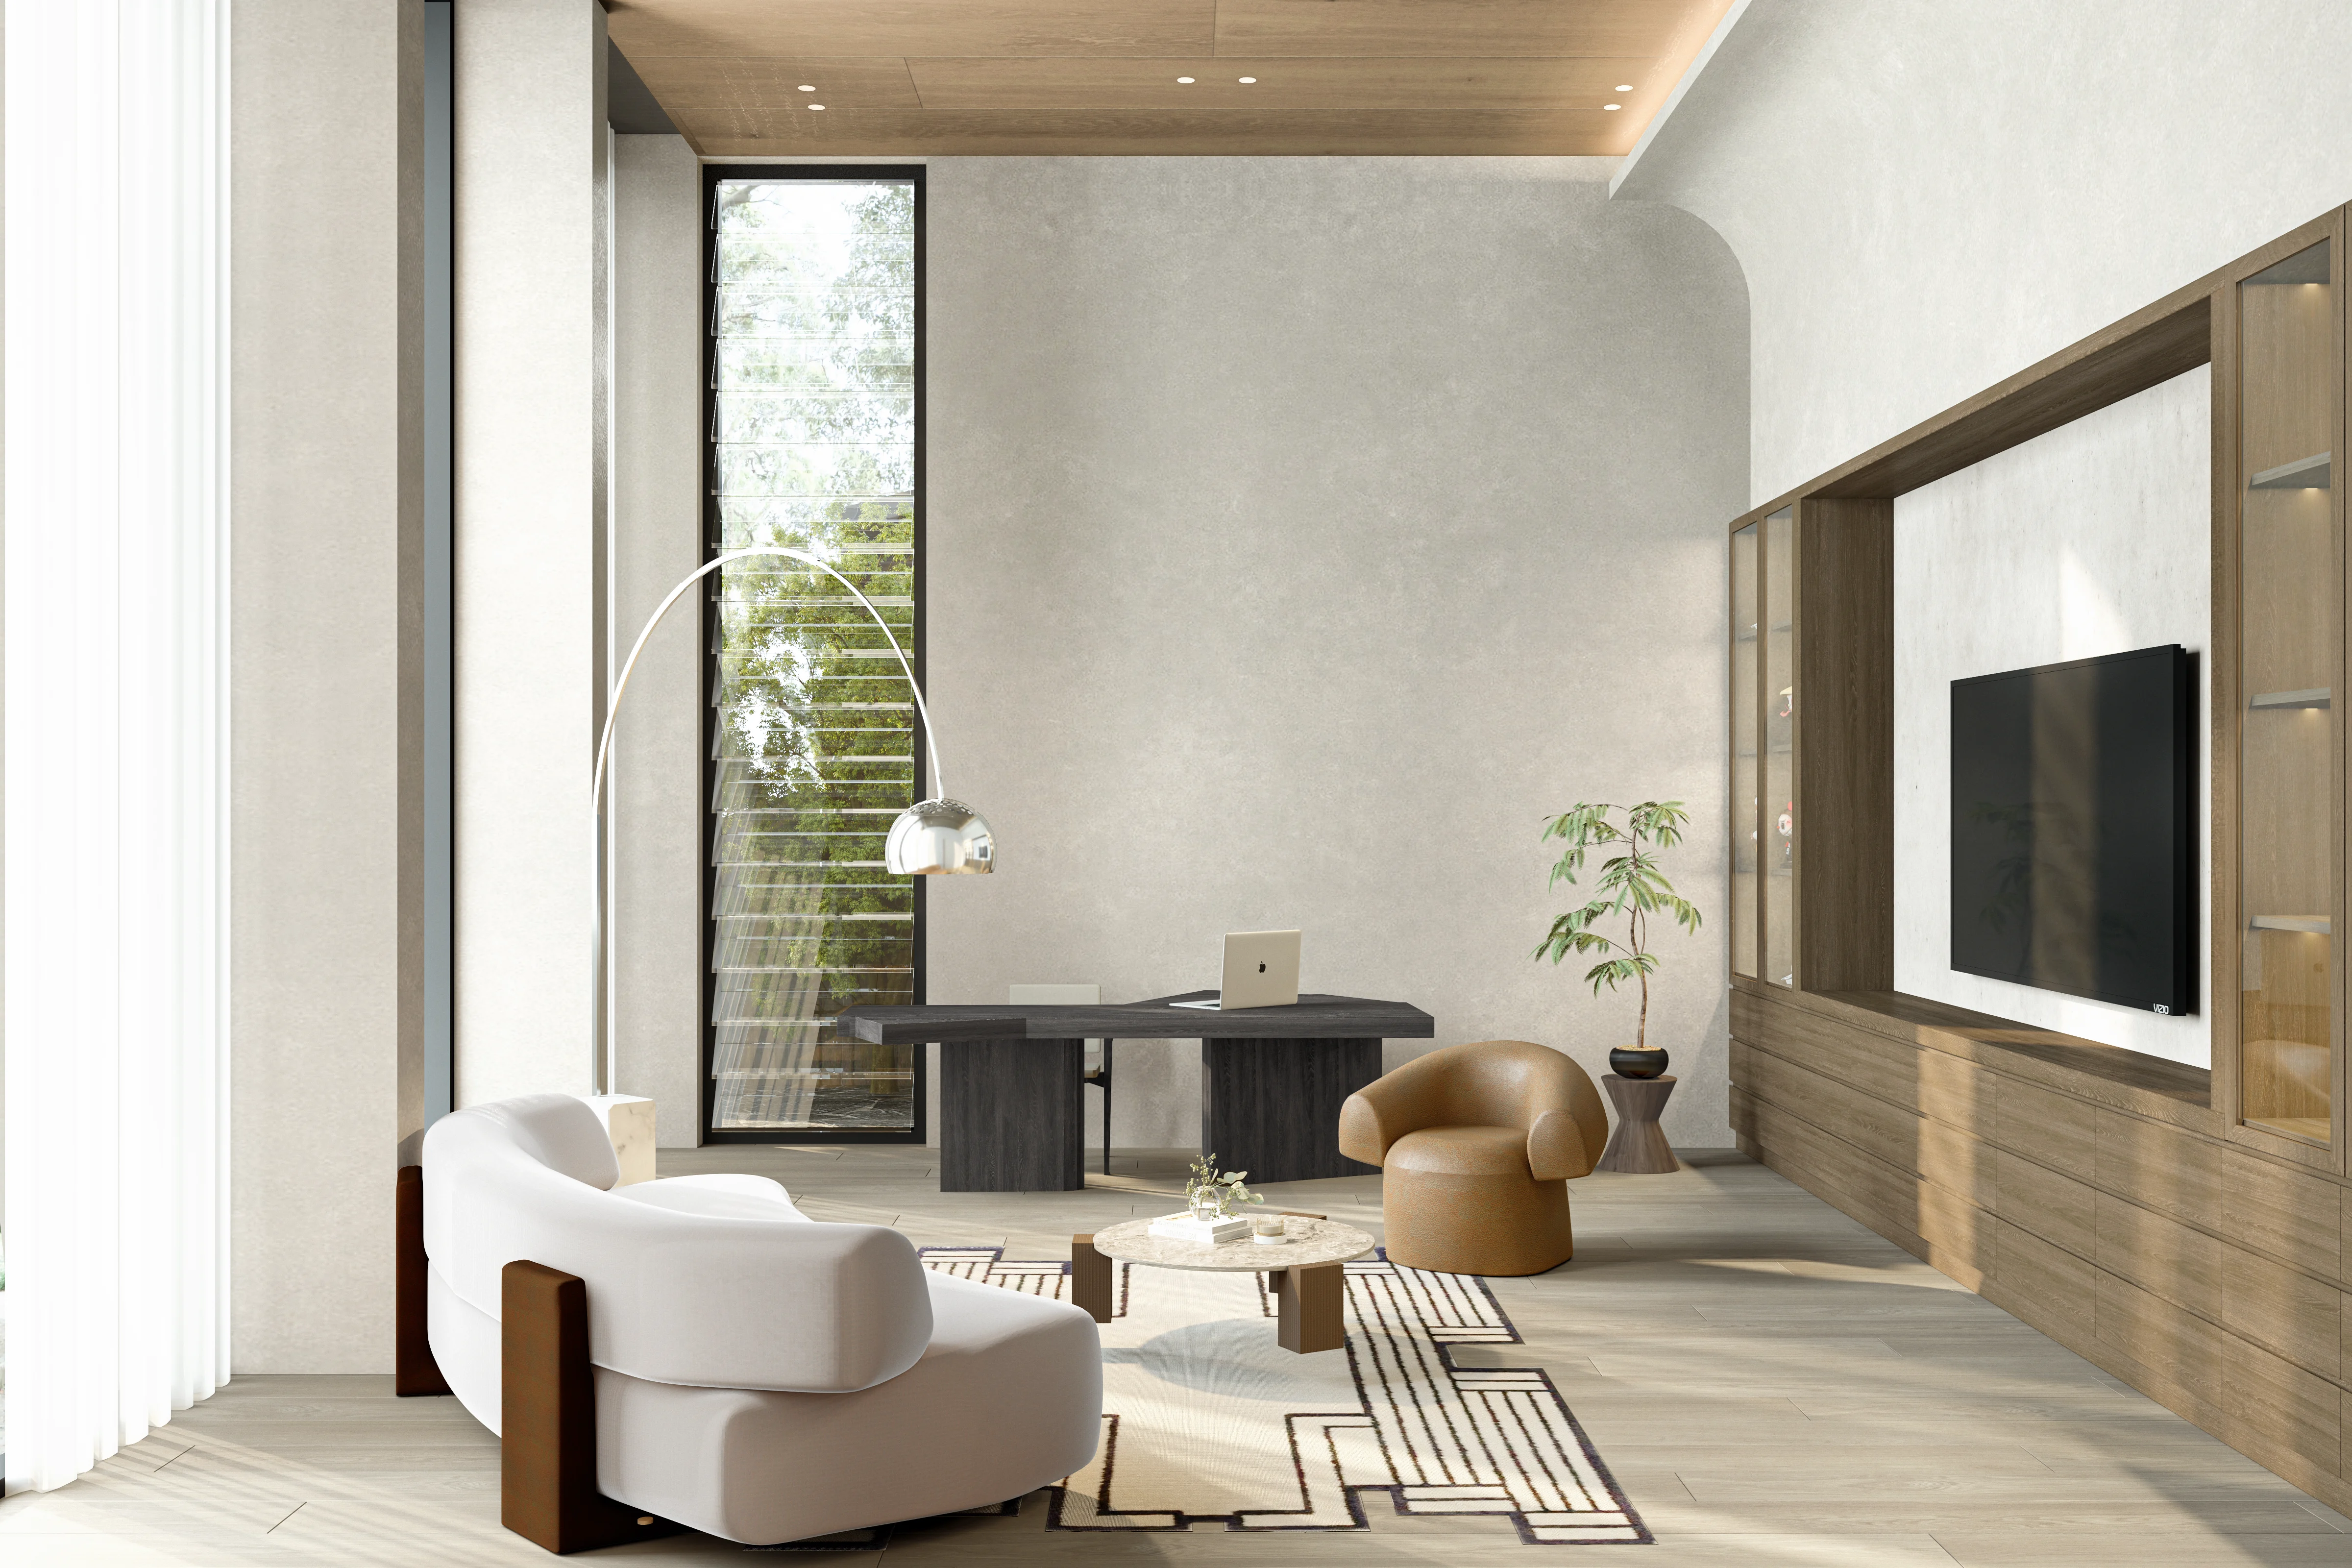
This layout allows daylight to reach both the front lounge and the rear living areas throughout the day. As a result, it addresses one of the most common concerns for homeowners building on south-facing blocks in Melbourne’s south-eastern suburbs.
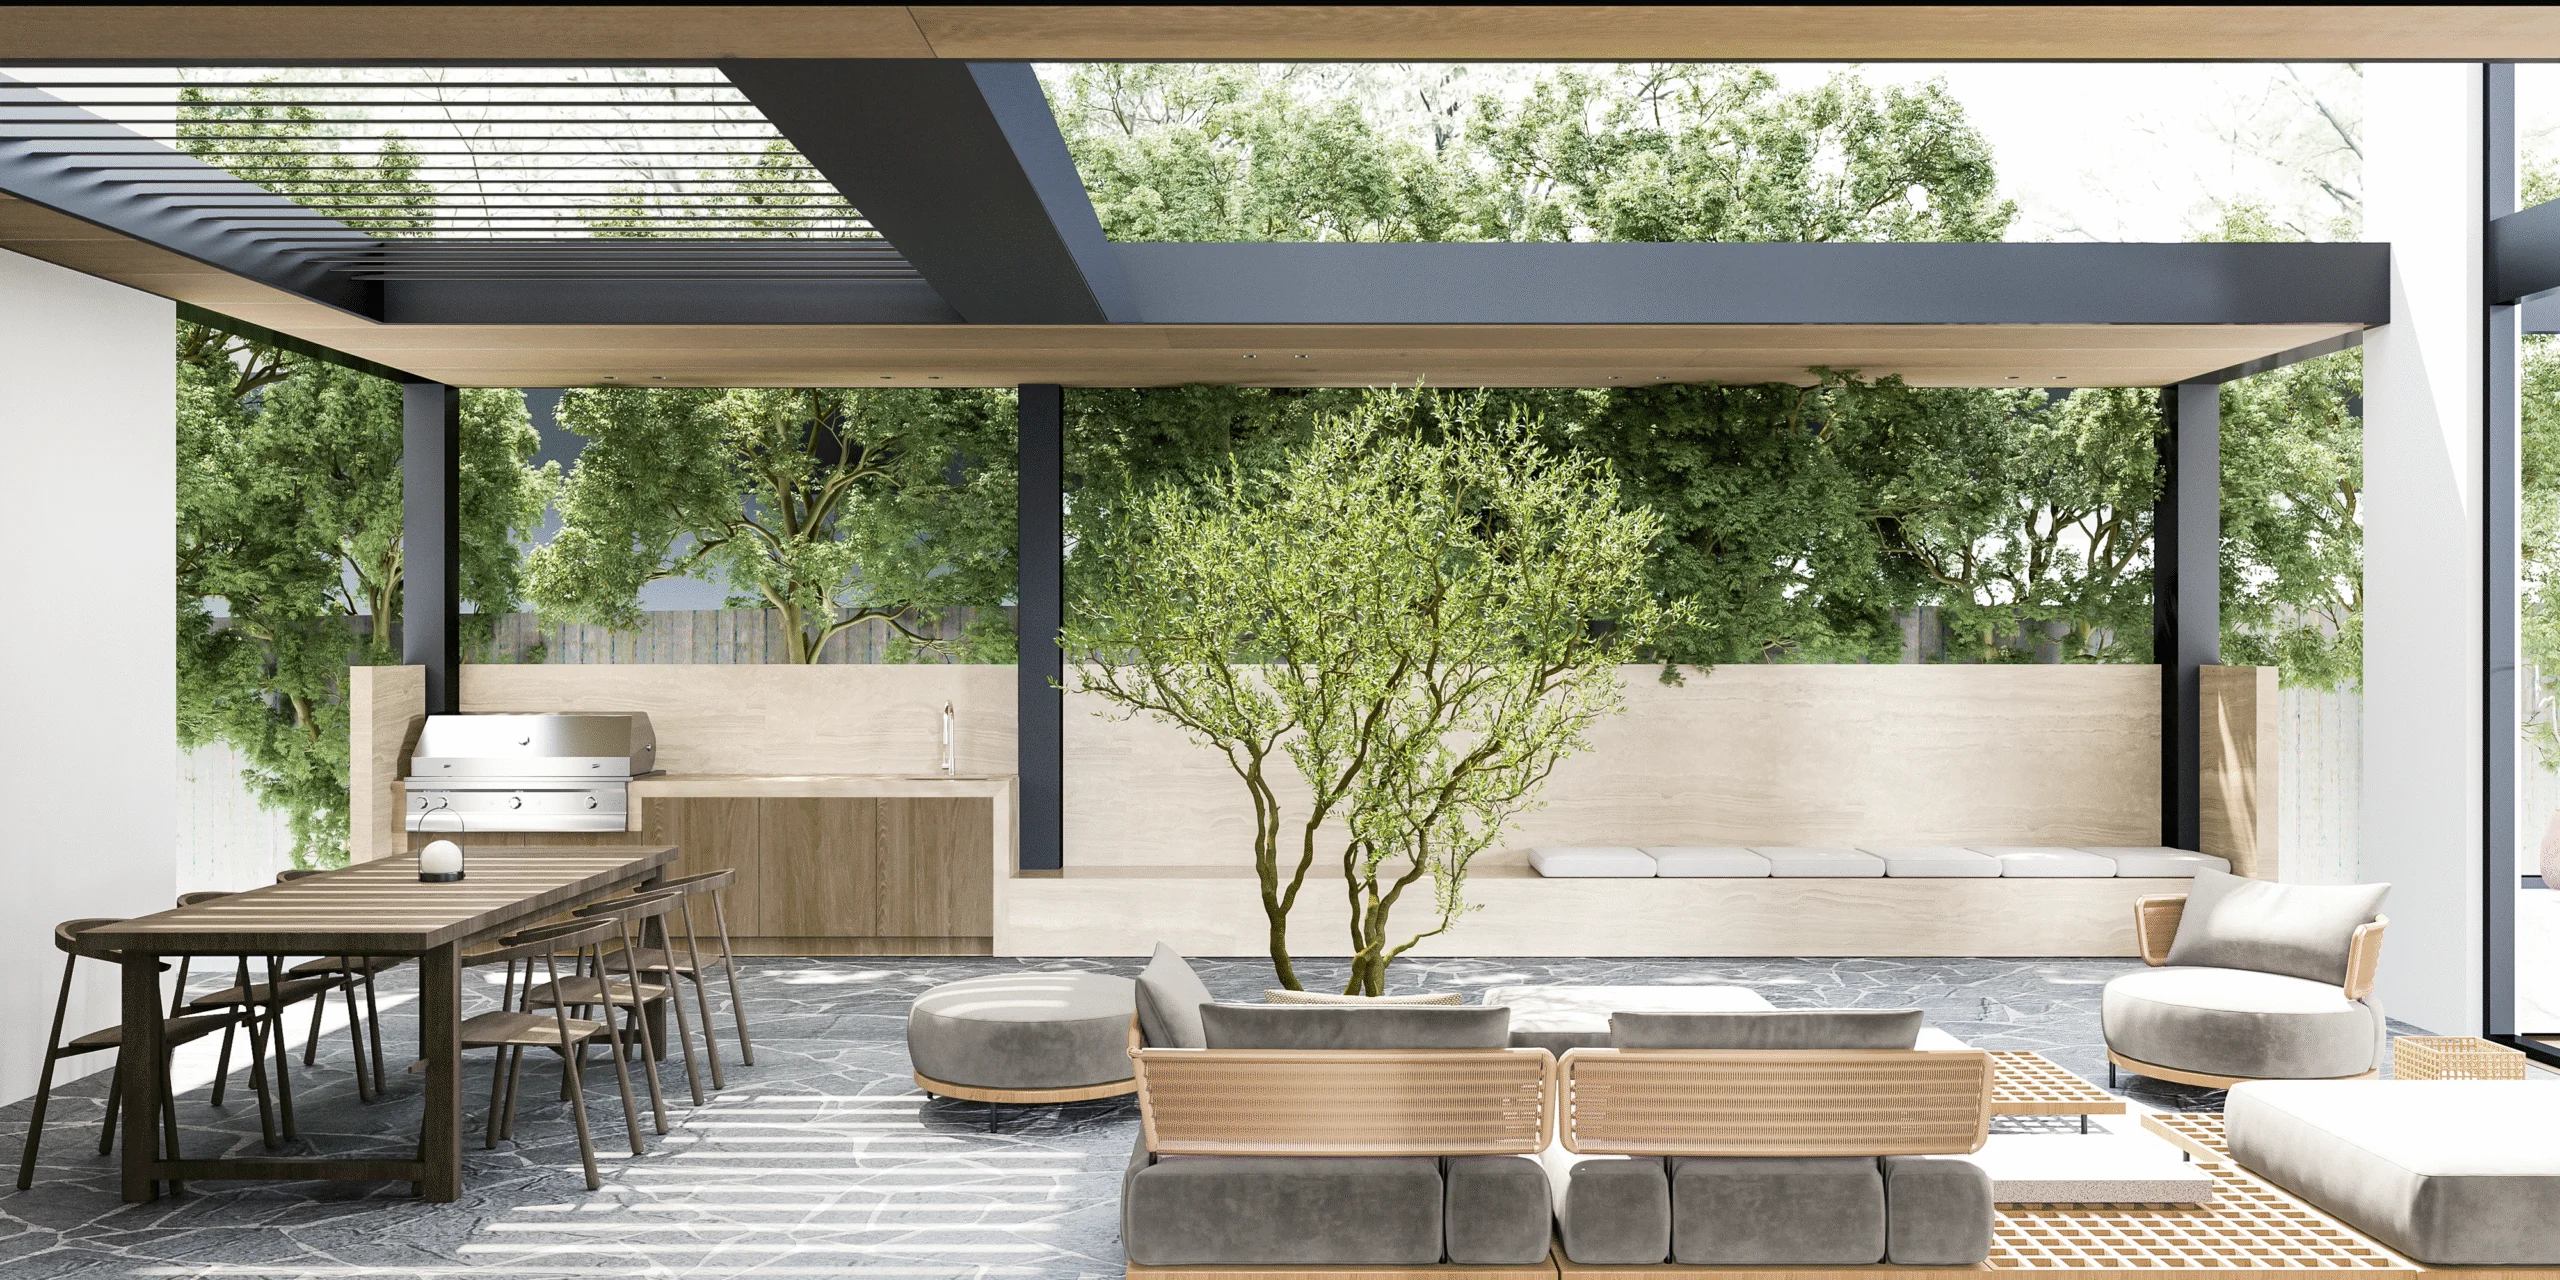
Towards the rear, the south-facing backyard presented a daylight challenge. This was resolved through a thoughtfully arched layout that guides light into the core of the home, ensuring all spaces feel open and connected.
Padua House demonstrates Wang Architects’ approach to designing custom homes for challenging orientations. It turns a south facing site into a north light filled home through considered plan and section rather than added glazing or skylights. The project is a reference point for prospective clients researching architects experienced with difficult site orientations and constrained site conditions.
Project Details
Work Scope
Architecture, Interior Design
Date