How Can Architecture Improve Privacy in a Melbourne House?
Privacy is one of the most important considerations when designing a home in Melbourne. On suburban sites, houses are often close to neighbouring properties, streets can be busy, and overlooking can become a significant constraint. But privacy does not necessarily mean closing a house off. The more interesting challenge is to create a home that feels protected while still receiving natural light, capturing views and connecting with its surroundings. At Wang Architects, we consider privacy from the beginning of the design process. The orientation of the house, position of openings, changes in level, screening and movement through the home can all contribute to a sense of privacy.
Start with the site
The most effective privacy strategy often begins with understanding what is around the site.
Neighbouring windows, boundary conditions, street access, topography and desirable views all influence where a house should open and where it should remain more contained. Instead of treating every boundary equally, the architecture can respond differently to each edge.
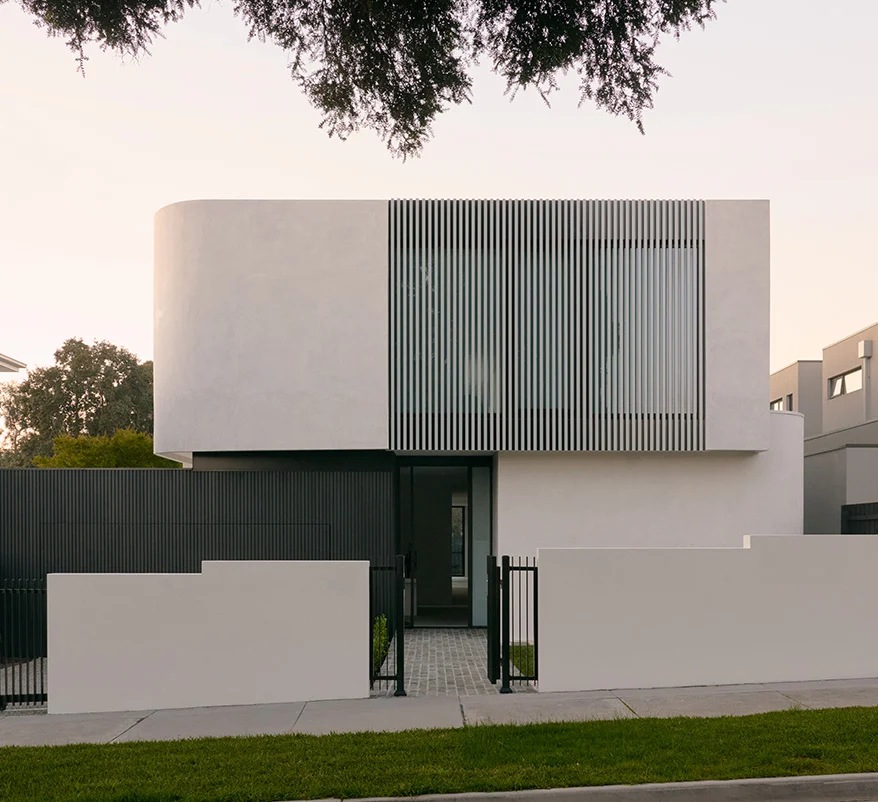
At Rowen House in Glen Iris, three neighbouring backyards sit along one side boundary. This led to a more controlled edge, allowing the house to open towards other aspects of the site rather than compromising its outlook with unnecessary overlooking.
The result is a home that is neither completely open nor completely closed. Its openness is selective.
Control what the house sees
Privacy is often as much about orientation as it is about screening.
A window does not simply provide a view. Its position determines what the occupants see and what others can see in return. Carefully orientated openings can capture trees, sky or distant views while avoiding direct sightlines into neighbouring homes.
This approach can create a stronger sense of connection than simply covering windows with blinds or obscure glass.
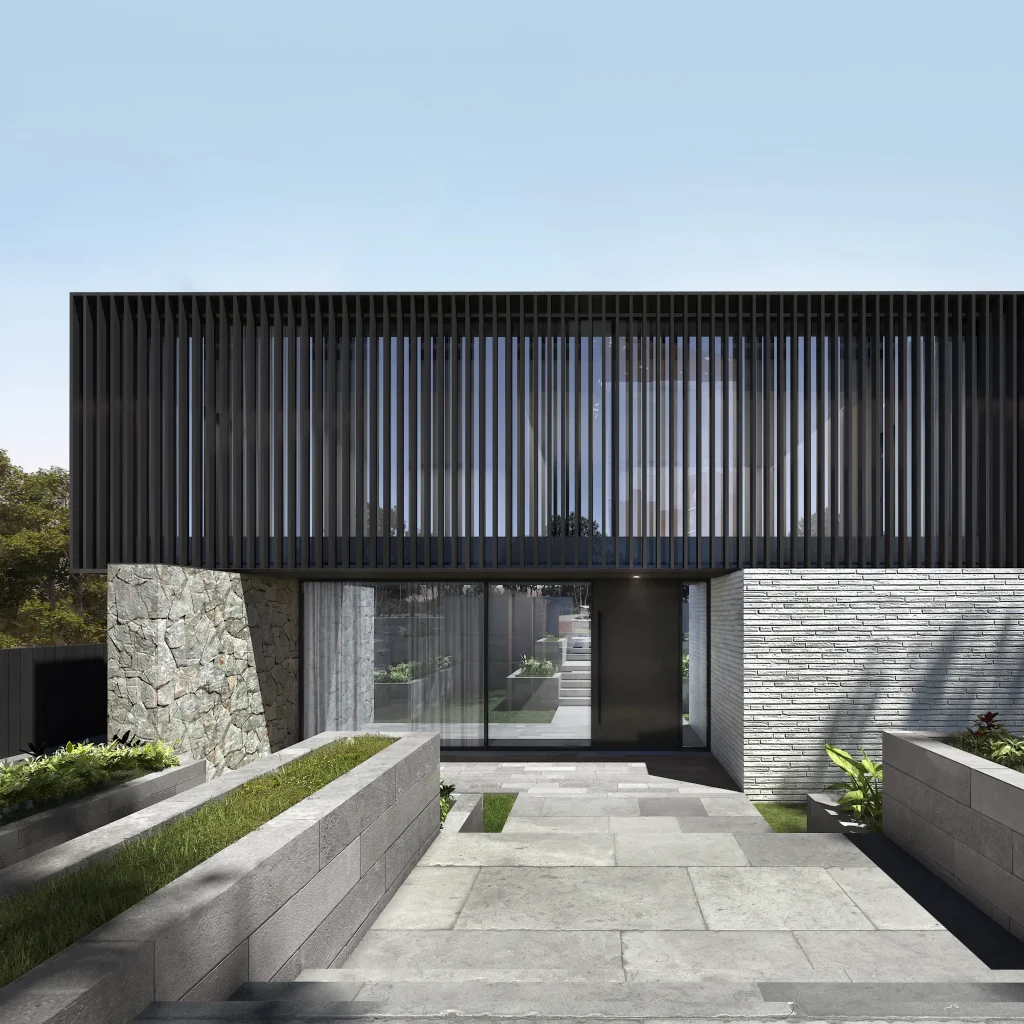
At Encrypted House, for example, the street facade is deliberately solid while the house opens towards a park and distant city views. The contrast allows the architecture to respond differently to the public and private sides of the site.
Use screens to filter rather than block
Screening can be particularly useful where a house needs to remain visually connected to its surroundings.
The key is to filter views rather than simply eliminate them. Slatted screens, louvres and carefully positioned openings can block particular sightlines while allowing daylight, air and desirable views to remain.
At Encrypted House, a bronze screen is angled to control neighbouring views while preserving the outlook towards the park and city. From outside, it creates a strong sense of enclosure. From within, it remains relatively open.
This kind of selective screening can make privacy feel like part of the architecture rather than an additional layer applied to it.
Let the section create privacy
Privacy is not only resolved in plan. The vertical section of a house can create separation, control views and introduce natural light.
Changes in level can be particularly useful on sloping Melbourne sites. Living spaces can be lifted above neighbouring sightlines, while lower levels can be partially embedded into the ground. High level glazing can introduce daylight without placing views directly at eye level.
Rowen House uses this approach within its double height western space, where high placed glazing brings light into the interior while maintaining control over neighbouring views.
At Encrypted House, three levels are connected through open voids, allowing light and movement to pass vertically through the home without requiring every space to be visually exposed.
Privacy can be created through movement
A private home is not experienced from a single viewpoint. It is experienced through movement.
The sequence from street to entry, entry to living spaces and living spaces to garden can gradually reveal different aspects of the home. A compressed threshold can make an open room feel more private, while a change in height or direction can delay a view until the right moment.
This can make privacy feel spatial rather than defensive.
At Encrypted House, the entry moves from a compressed threshold into a double height living space, with the view towards the park revealed only after entering the main space. The architecture controls not only what is visible, but when it becomes visible.
Bring in light without sacrificing privacy
One of the biggest misconceptions about private homes is that privacy requires small windows and dark interiors.
In reality, natural light can enter from many directions. Courtyards, skylights, high level glazing, light courts and vertical voids can all bring daylight into a home without creating direct overlooking.
The challenge is to consider where the light comes from and what it reveals.
This is particularly important on compact Melbourne sites, where a large window facing a neighbouring property may create more problems than it solves. A carefully positioned opening can often provide a better quality of light and a stronger sense of privacy at the same time.
Privacy should feel natural
The best privacy strategies are often the ones that are barely noticed.
A well designed home does not feel like it is constantly defending itself from its surroundings. Instead, the architecture quietly controls views, light, movement and connection to the outside.
Rowen House and Encrypted House approach privacy differently because their sites and conditions are different. But both demonstrate the value of treating privacy as an architectural consideration from the beginning rather than something added at the end.
For a Melbourne home, privacy can be an opportunity rather than a constraint. By carefully considering orientation, section, openings, screening and movement, it is possible to create a home that feels protected while remaining open to light, landscape and the life around it.